Share this with your friends


704.663.0990
Real Estate Company
2237 Ashwood Street, Maiden, NC 28650
- $375,000
- 3
- BD
- 2
- BA
- 1,454
- SqFt




Listing courtesy of Southern Homes of the Carolinas, Inc. Jen@LKNagent.com
- List Price
- $375,000
- MLS#
- 4413155
- Status
- ACTIVE UNDER CONTRACT
- Days on Market
- 47
- Property Type
- Residential
- Architectural Style
- Contemporary
- Year Built
- 2026
- Price Change
- ▼ $10,000 1788822245
- Bedrooms
- 3
- Bathrooms
- 2
- Full Baths
- 2
- Lot Size
- 36,154
- Lot Size Area
- 0.83
- Living Area
- 1,454
- Sq Ft Total
- 1454
- County
- Catawba
- Subdivision
- No Neighborhood
- Special Conditions
- None
Property Description
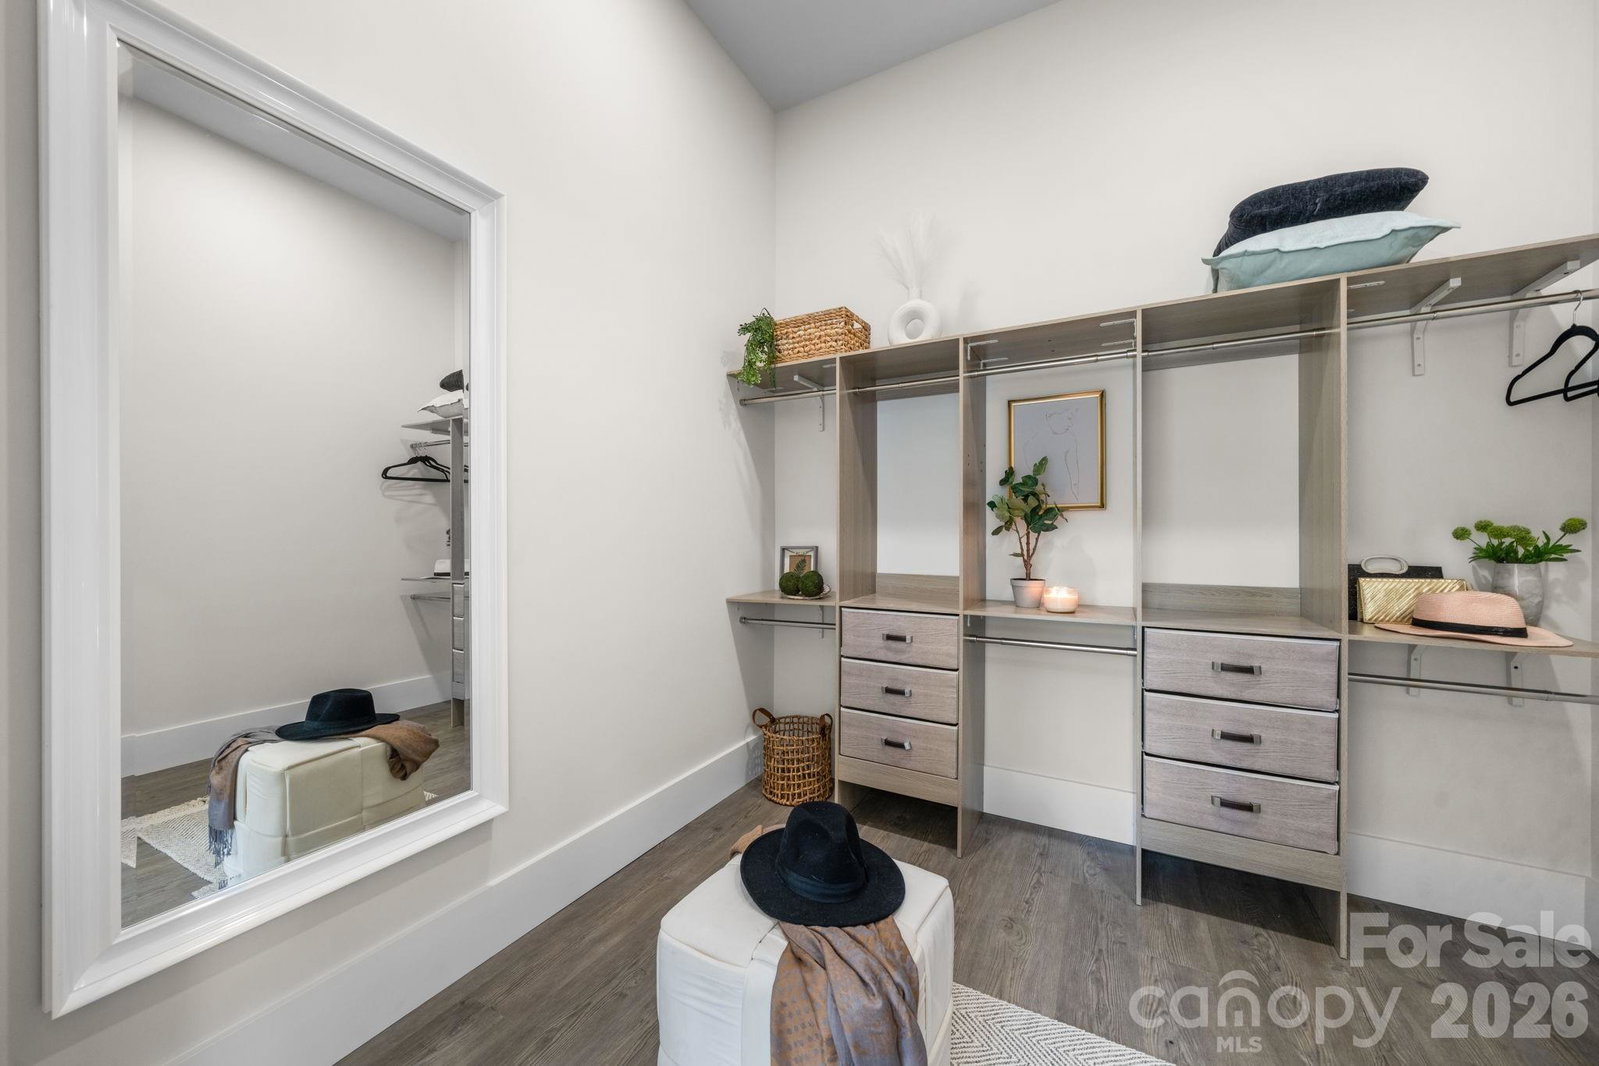
Brand-new construction with 1-year warranty, offering stylish single-level living, privacy and a setting you don’t often find with a new home! Tucked among mature trees on a beautiful corner lot, this 3-bedroom, 2-bath home offers 1,452 sq ft of thoughtfully designed living space in desirable low-tax Catawba County. The bright, open floor plan pairs clean contemporary style with warm, sophisticated details, including 10' ceilings, LVP flooring, Quartz countertops throughout and striking black-and-gold fixtures. At the heart of the home, the kitchen features crisp white cabinetry, an oversized Quartz island, stainless steel appliances and abundant workspace, all open to the living and dining areas. The primary suite feels anything but ordinary, with tons of natural light and gorgeous treed views, a dramatic geometric coffered-tray ceiling, custom-organized closet and beautifully finished bath with a large tiled walk-in shower. A second full bath features a tiled tub surround and equally stylish finishes. The spacious laundry room offers cabinetry, counter space and additional room for pantry storage or a drop zone, with a brand-new washer and dryer included! Step outside to an expansive rear deck overlooking the private, tree-lined backyard, or enjoy the covered rocking-chair front porch. A detached outbuilding with electricity adds valuable workshop, hobby or storage space. Enjoy the peaceful feel of a rural setting without sacrificing convenience—just 3 miles from Hwy 16, minutes from Denver and approximately 35 minutes from Charlotte Douglas International Airport. New construction without the subdivision feel—fresh, stylish and surrounded by the character of an established setting.
/u.realgeeks.media/mooresvillerealty/Logo_for_Header.png)
Additional Information
- Interior Features
- Kitchen Island, Open Floorplan, Split Bedroom, Walk-In Closet(s)
- Floor Coverings
- Vinyl
- Equipment
- Convection Microwave, Dishwasher, Disposal, Electric Range, Electric Water Heater, ENERGY STAR Qualified Refrigerator, Exhaust Hood, Refrigerator with Ice Maker, Washer/Dryer
- Foundation
- Crawl Space
- Main Level Rooms
- Primary Bedroom, Bedroom(s), Bedroom(s), Laundry, Bathroom-Full, Bathroom-Full, Dining Area, Living Room, Kitchen
- Laundry Location
- Laundry Room, Main Level
- Heating
- Heat Pump
- Water
- Well
- Sewer
- Septic Installed
- Exterior Construction
- Vinyl
- Roof
- Architectural Shingle
- Parking
- Attached Garage
- Driveway
- Concrete, Paved
- Lot Description
- Corner Lot, Wooded
- Elementary School
- Tuttle
- Middle School
- Maiden
- High School
- Maiden
- New Construction
- Yes
- Builder Name
- Anchor Home Builders
- Total Property HLA
- 1454
- Master on Main Level
- Yes
Mortgage Calculator
“ Based on information submitted to the MLS GRID as of . All data is obtained from various sources and may not have been verified by broker or MLS GRID. Supplied Open House Information is subject to change without notice. All information should be independently reviewed and verified for accuracy. Some IDX listings have been excluded from this website. Properties may or may not be listed by the office/agent presenting the information © 2026 Canopy MLS as distributed by MLS GRID”

Last Updated: