Share this with your friends


704.663.0990
Real Estate Company
2518 Crescent Lane, Gastonia, NC 28052
- $110,000
- 2
- BD
- 1
- BA
- 848
- SqFt




Listing courtesy of River Realty Group. jhoselind.realtor@gmail.com
- List Price
- $110,000
- MLS#
- 4414760
- Status
- ACTIVE
- Days on Market
- 69
- Property Type
- Residential
- Year Built
- 1945
- Price Change
- ▼ $35,000 1790788900
- Bedrooms
- 2
- Bathrooms
- 1
- Full Baths
- 1
- Lot Size
- 20,037
- Lot Size Area
- 0.46
- Living Area
- 848
- Sq Ft Total
- 848
- County
- Gaston
- Subdivision
- No Neighborhood
- Special Conditions
- None
Property Description
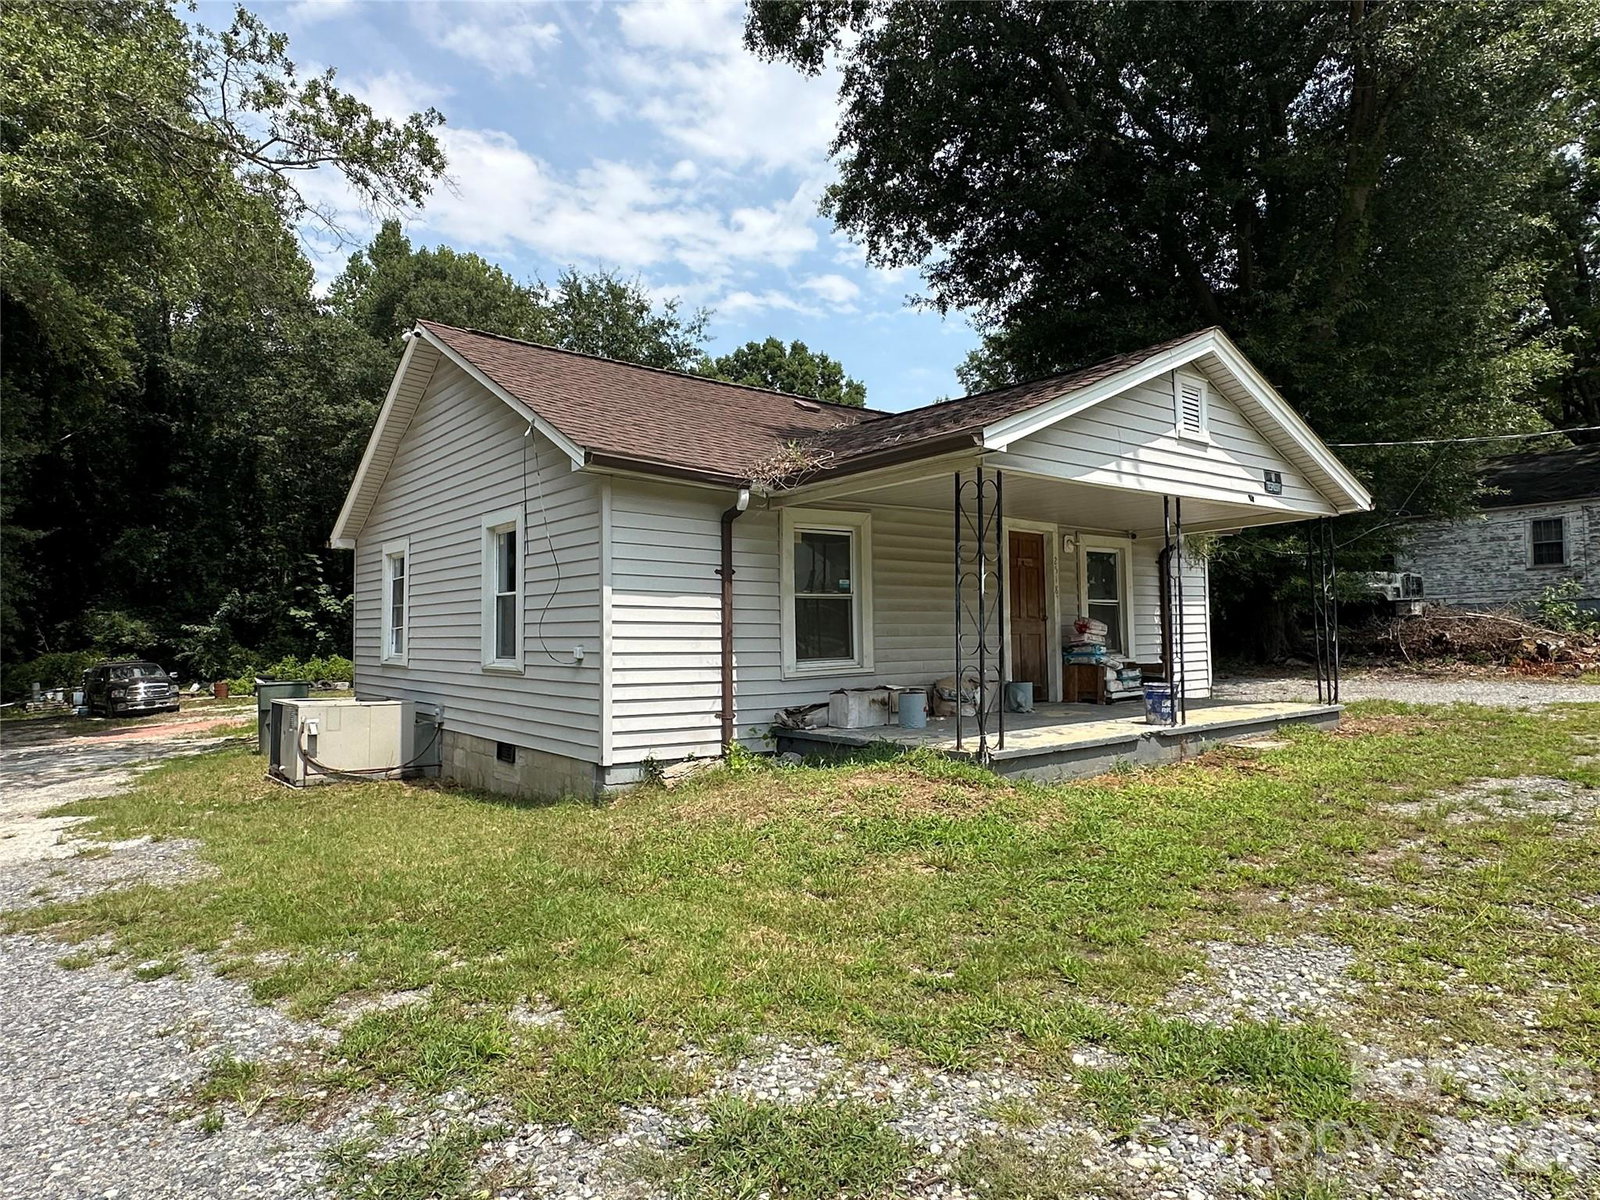
INVESTOR OPPORTUNITY – SOLD AS-IS! Conveniently located approximately 5 minutes from I-85, grocery stores, and urgent cares, this property offers an excellent opportunity for an investor, renovator, or buyer looking for a project with potential. The home is gutted on the interior and is being sold strictly AS-IS, providing a blank slate for renovation. Per public records, the property is approximately 848 sq ft with 2 bedrooms and 1 bathroom. An exterior measurement was also obtained; buyer/agent to independently verify all square footage, dimensions, room count, and property information. The seller had plans to add a half bathroom, offering potential for additional functionality and value. All utilities are currently off. Due to the current condition of the property, including exposed areas and unfinished/gutted interior spaces, caution is advised when showing. Buyers and agents should conduct their own inspections and due diligence regarding the property’s condition, utilities, permits, zoning, and feasibility of any improvements. All building materials, machinery, equipment, and vehicles currently on the property will be removed prior to closing. Seller will not be completing repairs or renovations and makes no representations or warranties regarding the condition of the property. Great opportunity for an investor looking for a renovation project in a convenient location!
/u.realgeeks.media/mooresvillerealty/Logo_for_Header.png)
Additional Information
- Equipment
- None
- Foundation
- Crawl Space
- Main Level Rooms
- Primary Bedroom, Living Room, Kitchen, Bedroom(s), Bathroom-Full, Bathroom-Half
- Laundry Location
- Other - See Remarks
- Heating
- Other - See Remarks
- Water
- City
- Sewer
- Public Sewer
- Exterior Construction
- Vinyl
- Parking
- Driveway
- Driveway
- Gravel, Paved
- Elementary School
- Unspecified
- Middle School
- Unspecified
- High School
- Unspecified
- Total Property HLA
- 848
- Master on Main Level
- Yes
How much is your home worth?
...get instant property value now!
Mortgage Calculator
“ Based on information submitted to the MLS GRID as of . All data is obtained from various sources and may not have been verified by broker or MLS GRID. Supplied Open House Information is subject to change without notice. All information should be independently reviewed and verified for accuracy. Some IDX listings have been excluded from this website. Properties may or may not be listed by the office/agent presenting the information © 2026 Canopy MLS as distributed by MLS GRID”

Last Updated: