Share this with your friends


704.663.0990
Real Estate Company
3985 Mt Hope Church Road, Salisbury, NC 28146
- $625,000
- 3
- BD
- 3
- BA
- 3,477
- SqFt




Listing courtesy of Howard Hanna Allen Tate Mooresville/LKN. Allyson.Burns@howardhannatate.com
- List Price
- $625,000
- MLS#
- 4414944
- Status
- ACTIVE
- Days on Market
- 58
- Property Type
- Residential
- Year Built
- 2008
- Bedrooms
- 3
- Bathrooms
- 3
- Full Baths
- 3
- Lot Size
- 108,900
- Lot Size Area
- 2.5
- Living Area
- 3,477
- Sq Ft Total
- 3477
- County
- Rowan
- Subdivision
- No Neighborhood
- Special Conditions
- None
- Waterfront
- Yes
- Waterfront Features
- Dock
Property Description
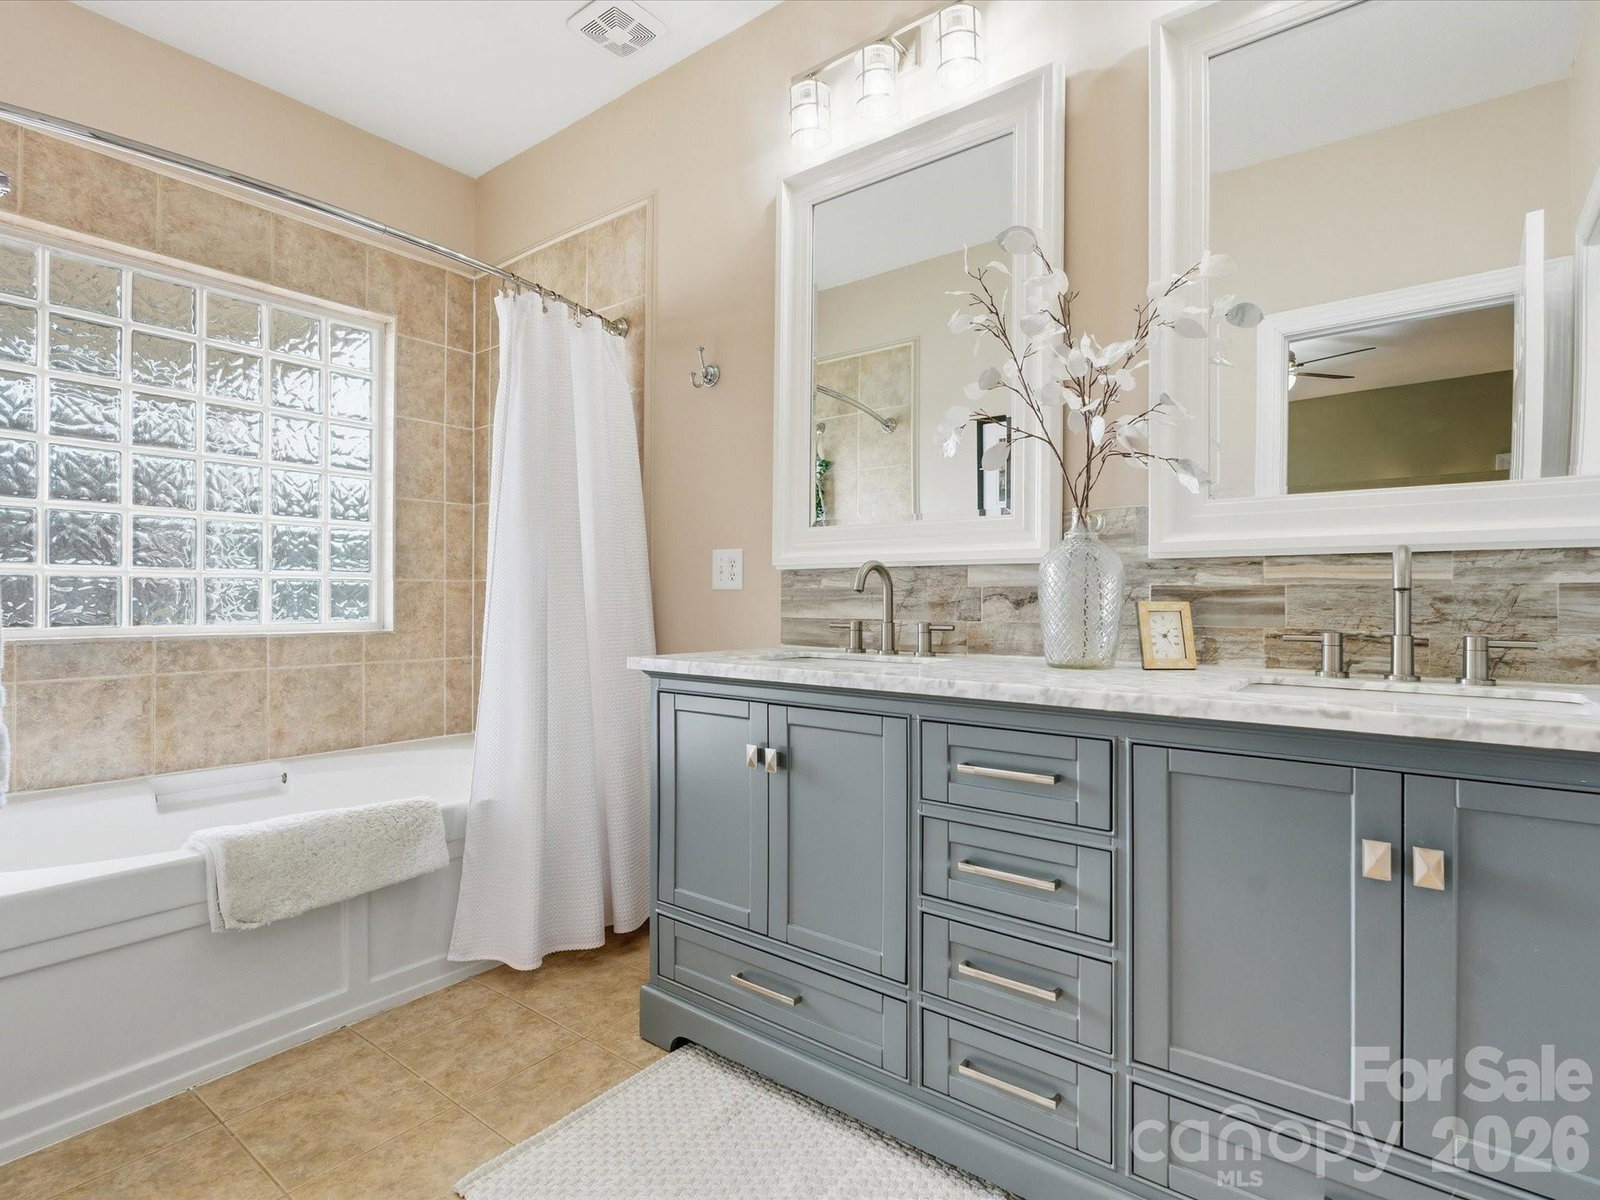
Welcome home to 3985 Mt. Hope Church Rd! With low county taxes and no HOA, this meticulously maintained home lives large on just over 2.5 acres,and is located just 2 miles from the idyllic town of Faith and minutes from I-85, making it an easy commute to Charlotte. The focal point of this property is the 1.25 acre, fully stocked pond that is teeming with wildlife and perfect for kayaking. Relax on the covered porch in nearly any weather while enjoying the serene water views. Three irrigated raised-bed gardens, a storage shed, and large dock provide many ways to enjoy this beautiful space. Inside, the open floor plan, 9-foot ceilings, and gleaming hardwood floors make entertaining easy and enjoyable. The large kitchen features a center island, granite countertops, timeless backsplash, updated light fixtures, under-cabinet lighting, and a 5-burner gas range. A 220V outlet is also installed for those who prefer electric. The inviting living room features a large wood-burning fireplace with a beautiful rustic mantel, flanked by windows overlooking the pond. The serene primary bedroom offers a second wood-burning fireplace and two generous walk-in closets. The updated ensuite bath includes a garden tub and dual vanities. Also on the first floor is a large flex space that can serve as a formal room, homeschool, or hobby room. A smaller flex room beside the second full bath is currently used as an office. Upstairs, you'll find a full bath, two oversized secondary bedrooms, plus an additional room with a closet, providing space for every need. A large bonus room over the garage is accessed by a second staircase. The oversized two-car garage accommodates even large trucks with room to spare and connects to the home through a generous mud/laundry room. One of the two heatpump units was replaced in late 2025. There is an on-demand water heater, water softener, drinking water filter, and in-ground pet containment barrier installed. This home is not just a dwelling; it’s a lifestyle upgrade. Plus, when you finance through our preferred lender, you'll enjoy a FREE REFI when rates come down! Contact me with any questions or to schedule your private showing today.
/u.realgeeks.media/mooresvillerealty/Logo_for_Header.png)
Additional Information
- Fireplace
- Yes
- Interior Features
- Kitchen Island, Walk-In Closet(s)
- Floor Coverings
- Carpet, Hardwood, Tile, Vinyl
- Equipment
- Dishwasher, Tankless Water Heater
- Foundation
- Crawl Space
- Main Level Rooms
- Primary Bedroom, Bathroom-Full, Kitchen, Dining Area, Living Room, Office, Bathroom-Full, Laundry
- Laundry Location
- Main Level, Sink
- Heating
- Heat Pump, Zoned
- Water
- Well
- Sewer
- Septic Installed
- Exterior Features
- Storage
- Exterior Construction
- Vinyl
- Parking
- Attached Garage, Garage Door Opener, Garage Faces Side
- Driveway
- Concrete, Paved
- Lot Description
- Pond(s), Waterfront
- Elementary School
- Ethan Shive
- Middle School
- Southeast
- High School
- Jesse Carson
- Total Property HLA
- 3477
- Master on Main Level
- Yes
Mortgage Calculator
“ Based on information submitted to the MLS GRID as of . All data is obtained from various sources and may not have been verified by broker or MLS GRID. Supplied Open House Information is subject to change without notice. All information should be independently reviewed and verified for accuracy. Some IDX listings have been excluded from this website. Properties may or may not be listed by the office/agent presenting the information © 2026 Canopy MLS as distributed by MLS GRID”

Last Updated: