3201 Gilboa Road, Wingate, NC 28174
- $449,900
- 3
- BD
- 2
- BA
- 1,638
- SqFt




Listing courtesy of Call It Closed International Inc. Veronica@VACRealty.com
- List Price
- $449,900
- MLS#
- 4415181
- Status
- ACTIVE
- Days on Market
- 3
- Property Type
- Residential
- Architectural Style
- Traditional
- Year Built
- 1991
- Bedrooms
- 3
- Bathrooms
- 2
- Full Baths
- 2
- Lot Size
- 60,983
- Lot Size Area
- 1.4
- Living Area
- 1,638
- Sq Ft Total
- 1638
- County
- Union
- Subdivision
- none
- Special Conditions
- None
Property Description
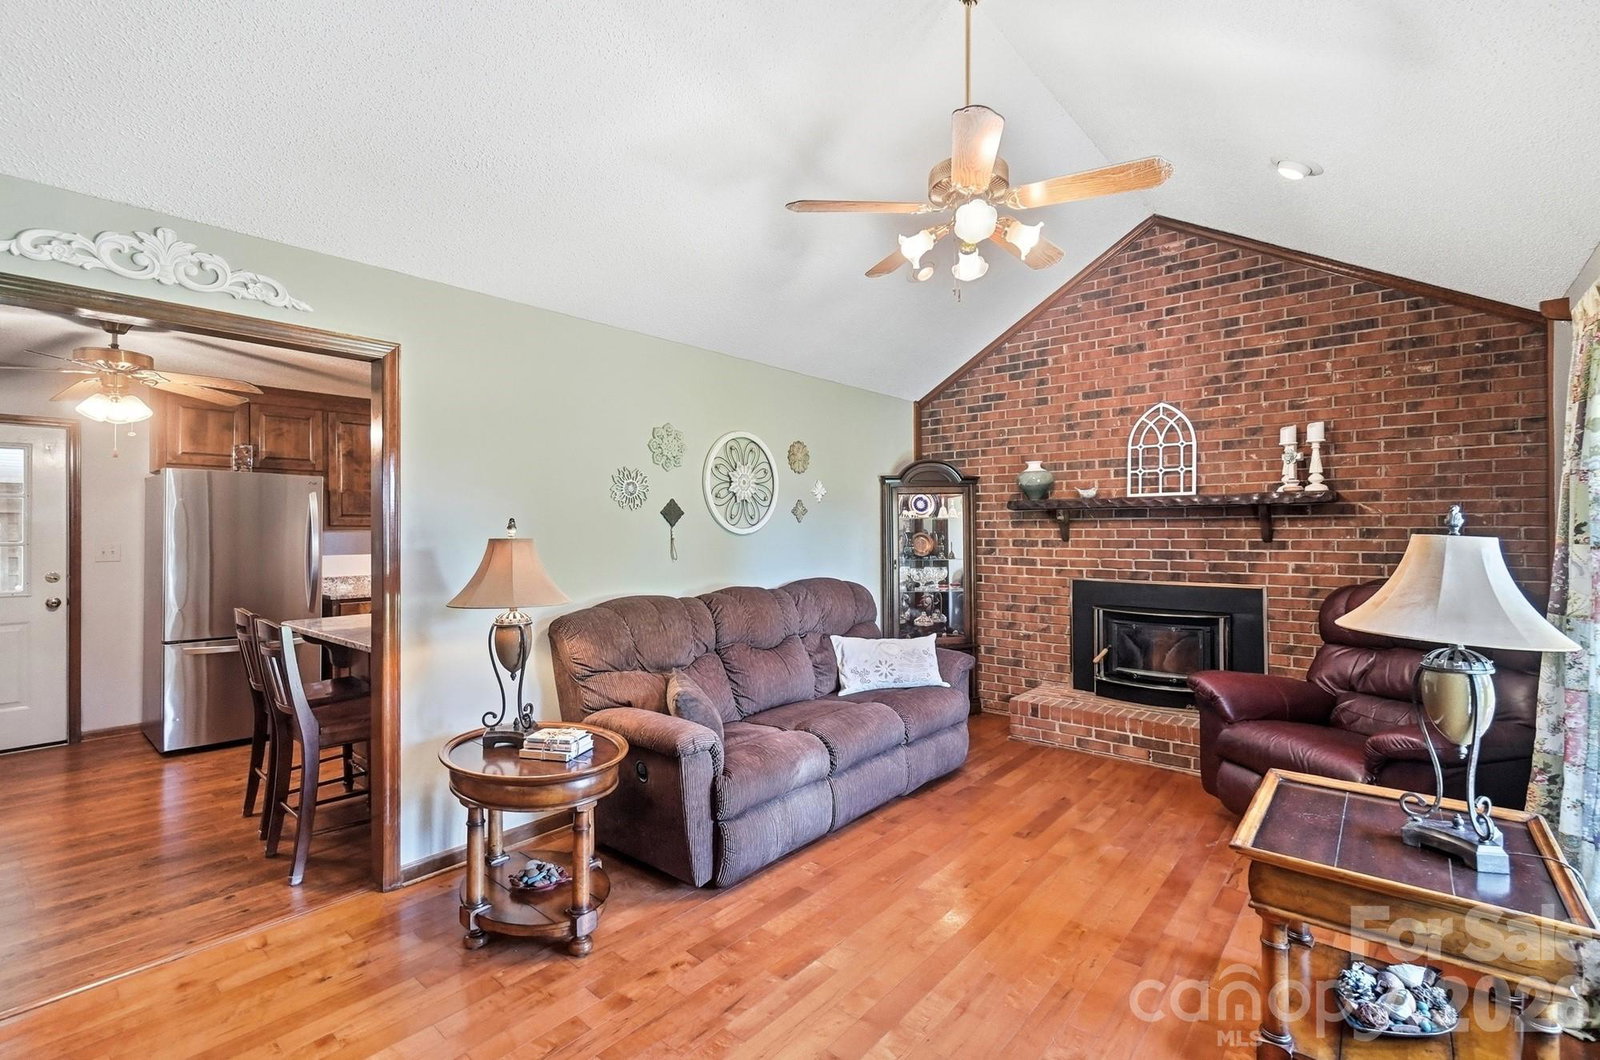
Set on a beautifully maintained, flat and fully usable 1.4-acre lot, this lovingly cared-for 3-bedroom, 2-bath ranch offers two garages, a dedicated workshop, established gardens, incredible storage and room to actually enjoy it all. Meticulously maintained inside and out, pride of ownership is apparent from the moment you arrive. Mature trees frame the property, expansive lawns provide plenty of room to spread out, and horses grazing across the way add a touch of country charm. This is single-level living with the space, versatility and freedom that's becoming increasingly difficult to find. Inside, you'll find 1,638 square feet which includes a lodge-inspired sunroom featuring warm wood walls, stacked stone accents, hardwood floors, abundant natural light and plenty of room for relaxing, entertaining or creating the ultimate game-day retreat. The sunroom is heated and cooled and was added in 2016. The home has hardwood and LVP flooring throughout. In 2017 the kitchen was updated with granite kitchen countertops, a farmhouse sink, and soft close cabinets. Stainless-steel appliances were added in 2025. Both baths have been thoughtfully improved including LVP flooring, vanities/mirrors in 2017, and a walk-in shower and comfort-height toilets in 2025. And then there's the building that was built in 2017. In addition to the home's attached one-car garage, a 906 square-foot detached building adds a 10' x 34' front porch, second garage bay with single garage door, dedicated workshop/hobby space with heat and air, running water and utility sink, plus floored attic storage. A 34' x 12' covered lean-to on the backside of the building adds even more protected space for lawn equipment, tools, trailers and recreational gear. The grounds are just as special. Established planter boxes and perennial beds are joined by blackberry, blueberry and boysenberry plants, a fig tree and mature muscadine vines trained over arbors. There's even a horseshoe pit ready for a little friendly competition. Garden in the morning. Tinker in the workshop in the afternoon. Store the mower, tools and toys without sacrificing your garage. Then relax in the sunroom overlooking your own 1.4 acres. Some homes give you rooms. This one gives you possibilities. No HOA and a peaceful, spacious setting that feels worlds away from cookie-cutter living. Below are additional updates that have been made to the home: New Hot water heater 2026, New vapor barrier in crawl space Aug 2026, New bladder and controls for well 2026, Septic pumped 2026, A/C replaced 2020, Leaf guards added to gutters 2025, Schedule your showing today to see for yourself how unique and charming this property is!
/u.realgeeks.media/mooresvillerealty/Logo_for_Header.png)
Additional Information
- Fireplace
- Yes
- Interior Features
- Attic Stairs Pulldown, Breakfast Bar
- Floor Coverings
- Hardwood, Vinyl
- Equipment
- Dishwasher, Electric Range, Electric Water Heater, Microwave, Water Softener
- Foundation
- Crawl Space
- Main Level Rooms
- Primary Bedroom, Bedroom(s), Living Room, Kitchen, Great Room, Bathroom-Full, Bathroom-Full
- Laundry Location
- Electric Dryer Hookup, Laundry Closet, Main Level, Washer Hookup
- Heating
- Central, Ductless
- Water
- Well
- Sewer
- Septic Installed
- Exterior Features
- Other - See Remarks
- Exterior Construction
- Brick Partial, Fiber Cement
- Roof
- Architectural Shingle, Metal
- Parking
- Driveway, Attached Garage, Detached Garage, Garage Door Opener, Garage Faces Rear, Garage Shop, Other - See Remarks
- Driveway
- Concrete, Gravel
- Lot Description
- Orchard(s), Green Area, Level, Private, Wooded
- Elementary School
- Rock Rest
- Middle School
- East Union
- High School
- Forest Hills
- Total Property HLA
- 1638
- Master on Main Level
- Yes
Mortgage Calculator
“ Based on information submitted to the MLS GRID as of . All data is obtained from various sources and may not have been verified by broker or MLS GRID. Supplied Open House Information is subject to change without notice. All information should be independently reviewed and verified for accuracy. Some IDX listings have been excluded from this website. Properties may or may not be listed by the office/agent presenting the information © 2026 Canopy MLS as distributed by MLS GRID”

Last Updated: