Share this with your friends


704.663.0990
Real Estate Company
1491 20th Ne Avenue Unit #6, Hickory, NC 28601
- $179,900
- 2
- BD
- 1
- BA
- 1,020
- SqFt




Listing courtesy of Coldwell Banker Boyd & Hassell. kathryniherman@gmail.com
- List Price
- $179,900
- MLS#
- 4415818
- Status
- ACTIVE
- Days on Market
- 49
- Property Type
- Residential
- Year Built
- 1995
- Price Change
- ▼ $10,000 1790635843
- Bedrooms
- 2
- Bathrooms
- 1
- Full Baths
- 1
- Living Area
- 1,020
- Sq Ft Total
- 1020
- County
- Catawba
- Subdivision
- Huntsmoor
- Building Name
- Huntsmoor
- Special Conditions
- None
- Waterfront Features
- None
Property Description
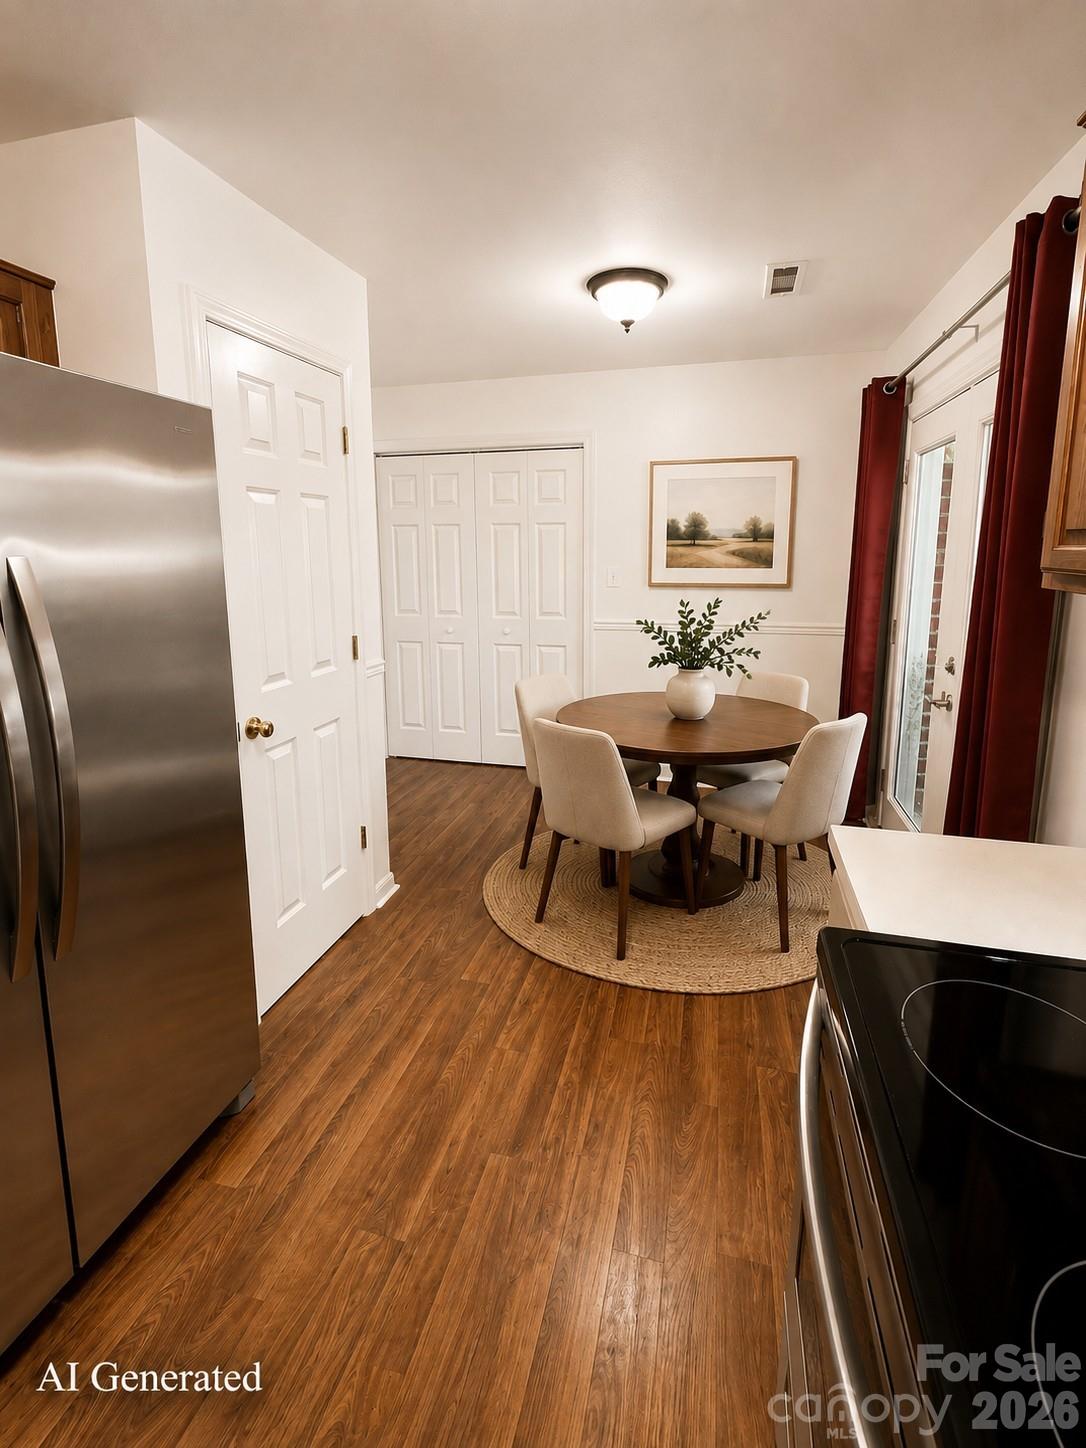
Brick, one-level condominium in the highly desirable NE Hickory area. This well-maintained 2-bedroom, 1-bath condo features an easy-flowing single-level floor plan with laminate wood-style flooring throughout the main living areas & front BR, new neutral carpet in back BR, and a small ceramic tile entry. Fresh NEUTRAL interior paint in most rooms. The inviting living room features a fireplace with electric logs, creating a warm and comfortable gathering space. The kitchen opens to the dining area w/chair rail moldings and is equipped with mostly all-stainless-steel appliances, including a smooth-top range, built-in microwave, refrigerator, and white/cream dishwasher. The refrigerator, washer, and dryer remain with the home. The kitchen features include a pantry closet and a conveniently located laundry closet. Just off the dining area, step outside to a private rear deck with a gated entrance, retractable awning/sunshade, and exterior storage closet—an ideal space for relaxing, entertaining, or enjoying the mature landscaping surrounding the rear of the property. Both bedrooms offer generous closet space and are conveniently positioned near the full hall bathroom. There is a separate hallway linen closet. This condo is over a crawlspace and combines the ease of one-level living with the durability of a brick exterior. This condo provides convenient access to Downtown Hickory, Lenoir Rhyne University, and the greater Hickory, NC area while offering a low-maintenance lifestyle. Monthly HOA dues are $160 and include exterior maintenance, water, sewer, trash, landscaping, parking area maintenance, & management fees. Buyer pays a one-time $320 HOA new owner fee at closing. HOA is managed by Shook & Tarlton (828-324-9780).
/u.realgeeks.media/mooresvillerealty/Logo_for_Header.png)
Additional Information
- Hoa Fee
- $160
- Hoa Fee Paid
- Monthly
- Fireplace
- Yes
- Interior Features
- Attic Other, Pantry
- Floor Coverings
- Carpet, Laminate, Tile
- Equipment
- Dishwasher, Dryer, Electric Range, Gas Water Heater, Refrigerator, Washer, Washer/Dryer
- Foundation
- Crawl Space
- Main Level Rooms
- Living Room, Dining Area, Kitchen, Bedroom(s), Bedroom(s), Bathroom-Full, Laundry
- Laundry Location
- Electric Dryer Hookup, In Kitchen, Inside, Laundry Closet, Main Level, Washer Hookup
- Heating
- Forced Air
- Water
- City
- Sewer
- Public Sewer
- Exterior Features
- Other - See Remarks
- Exterior Construction
- Brick Full
- Roof
- Architectural Shingle
- Parking
- Parking Lot, Parking Space(s), Other - See Remarks
- Driveway
- Asphalt, Paved
- Lot Description
- End Unit, Paved, Sloped, Wooded
- Elementary School
- St. Stephens
- Middle School
- Arndt
- High School
- St. Stephens
- Zoning
- R-3
- Total Property HLA
- 1020
Mortgage Calculator
“ Based on information submitted to the MLS GRID as of . All data is obtained from various sources and may not have been verified by broker or MLS GRID. Supplied Open House Information is subject to change without notice. All information should be independently reviewed and verified for accuracy. Some IDX listings have been excluded from this website. Properties may or may not be listed by the office/agent presenting the information © 2026 Canopy MLS as distributed by MLS GRID”

Last Updated: