264 3rd Sw Avenue, Taylorsville, NC 28681
- $389,900
- 3
- BD
- 2
- BA
- 1,458
- SqFt






Listing courtesy of Weichert, Realtors - Team Metro. martypennell@gmail.com
- List Price
- $389,900
- MLS#
- 4416575
- Status
- ACTIVE
- Days on Market
- 1
- Property Type
- Residential
- Architectural Style
- Ranch
- Year Built
- 1965
- Bedrooms
- 3
- Bathrooms
- 2
- Full Baths
- 2
- Lot Size
- 14,461
- Lot Size Area
- 0.332
- Living Area
- 1,458
- Sq Ft Total
- 1458
- County
- Alexander
- Subdivision
- none
- Special Conditions
- None
- Dom
- Yes
Property Description
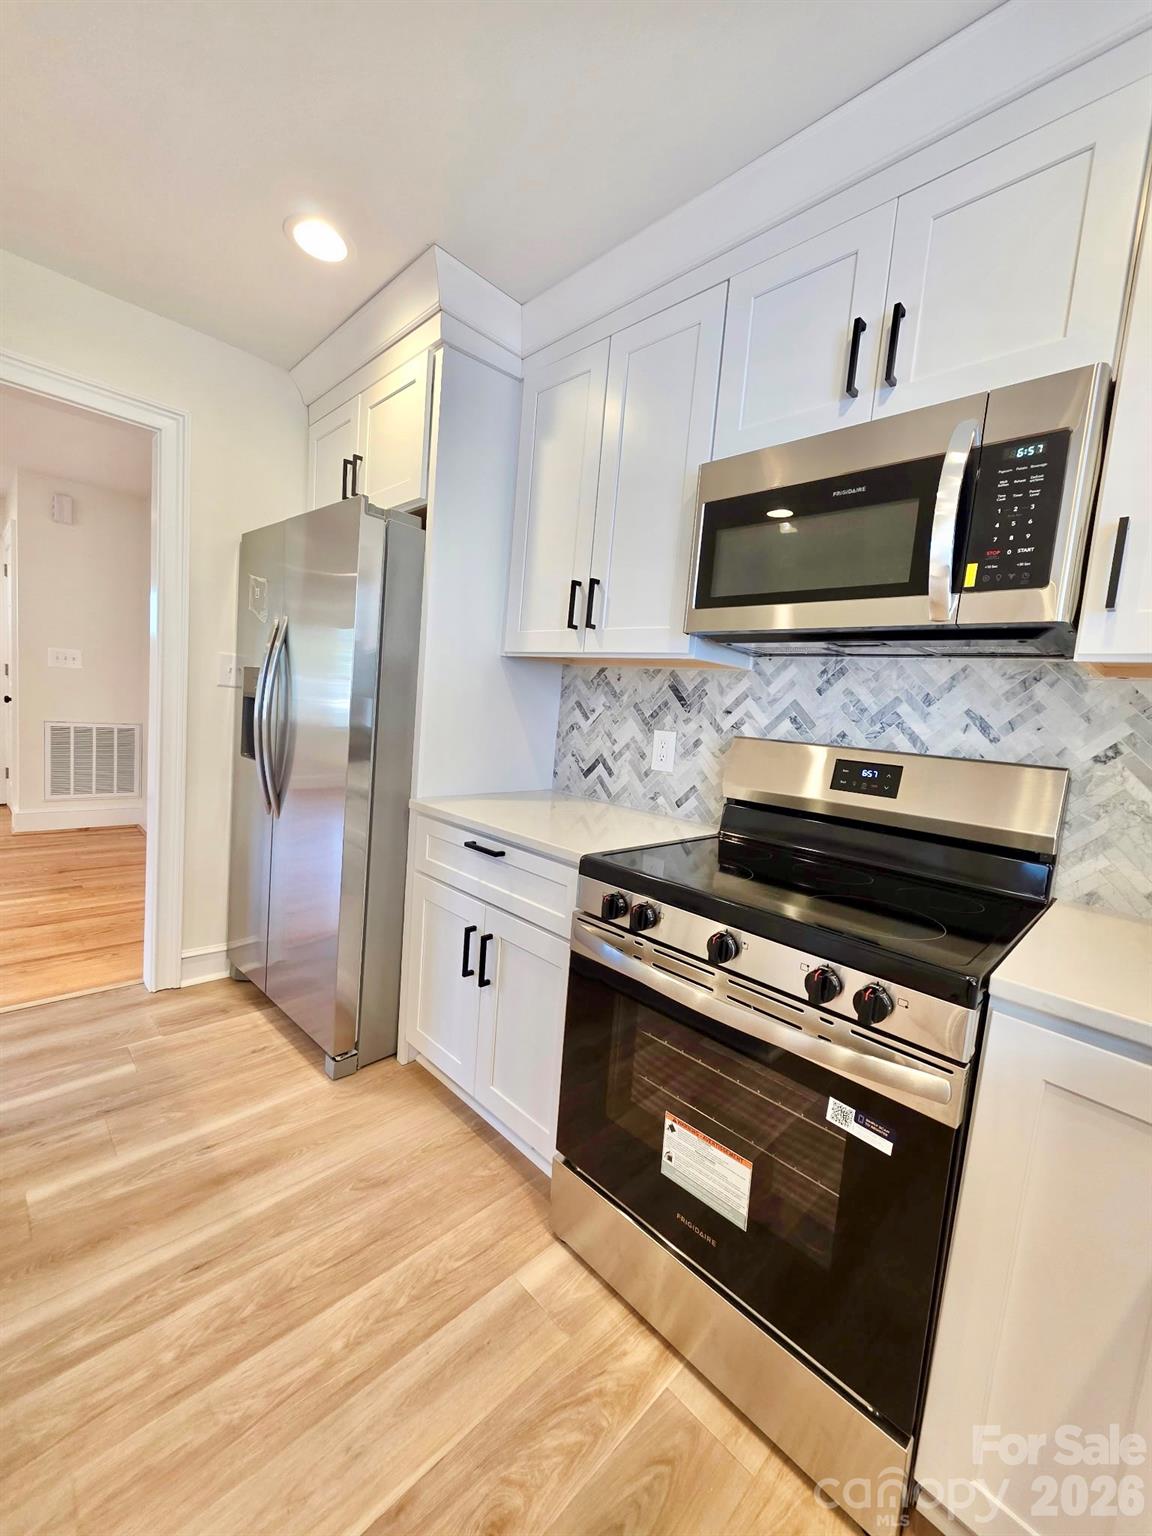

Welcome to this beautifully remodeled home in the heart of Taylorsvile! Freshly updated from top to bottom, this charming property combines classic character with modern style and funtionality. Step inside to find gorgeous refinished hardwood floors, fresh neutral finishes, and an abundance of natural light throughout the spacious living areas. The stunning remodeled kitchen features crips white cabinetry, quartz countertops, a stylish herringbone tile backsplash, stainless steel appliances, a large center island, and plenty of cabinet and counter space--perfect for everyday living and entertaining. The updated bathrooms offer a clean, modern feel with beautiful marble-look tile, new vanities, contemporary fixtures, and a walk-in tiled shower with glass enclosure. Outside, enjoy a large, level yard with mature trees providing shade and privacy. The spacious backyard offers plenty of room for outdoor activities, entertaining, or simply relaxing. A rear deck provides additional outdoor living space, while the covered carport adds convenient parking. Located in the town of Taylorsville, this move-in ready home offers the convenience of town living while providing a generous yard in an established neighborhood setting. With its extensive remodeling, beautiful finishes, and inviting oudoor space, this home is ready for its new owners to simply move in and enjoy.. Walk to recreational parks, entertainment, shops and restaurants.
/u.realgeeks.media/mooresvillerealty/Logo_for_Header.png)
Additional Information
- Floor Coverings
- Laminate, Tile, Wood
- Equipment
- Dishwasher, Electric Oven, Electric Range, Electric Water Heater, Microwave
- Foundation
- Basement
- Main Level Rooms
- Primary Bedroom, Bedroom(s), Bedroom(s), Bathroom-Full, Bathroom-Full, Kitchen, Dining Area, Living Room, Laundry
- Laundry Location
- Electric Dryer Hookup, Laundry Room, Main Level, Washer Hookup
- Heating
- Electric, Heat Pump
- Water
- City
- Sewer
- Public Sewer
- Exterior Construction
- Brick Full
- Roof
- Architectural Shingle
- Parking
- Attached Carport, Driveway
- Driveway
- Concrete, Paved
- Lot Description
- Cleared, Level, Wooded
- Elementary School
- Taylorsville
- Middle School
- East Alexander
- High School
- Unspecified
- Total Property HLA
- 1458
- Master on Main Level
- Yes
Mortgage Calculator
“ Based on information submitted to the MLS GRID as of . All data is obtained from various sources and may not have been verified by broker or MLS GRID. Supplied Open House Information is subject to change without notice. All information should be independently reviewed and verified for accuracy. Some IDX listings have been excluded from this website. Properties may or may not be listed by the office/agent presenting the information © 2026 Canopy MLS as distributed by MLS GRID”

Last Updated: