Share this with your friends


704.663.0990
Real Estate Company
235 Pebble Point, Salisbury, NC 28146
- $880,000
- 3
- BD
- 2
- BA
- 1,838
- SqFt






Listing courtesy of RE/MAX Leading Edge. KarenCourtneyNC@yahoo.com
- List Price
- $880,000
- MLS#
- 4417371
- Status
- ACTIVE
- Days on Market
- 49
- Property Type
- Residential
- Architectural Style
- Contemporary, Traditional
- Year Built
- 1992
- Price Change
- ▲ $95,000 1791875288
- Bedrooms
- 3
- Bathrooms
- 2
- Full Baths
- 2
- Lot Size
- 19,602
- Lot Size Area
- 0.45
- Living Area
- 1,838
- Sq Ft Total
- 1838
- County
- Rowan
- Subdivision
- Pebble Point
- Special Conditions
- None
- Waterfront
- Yes
- Waterfront Features
- Boat Ramp, Dock, Pier
Property Description
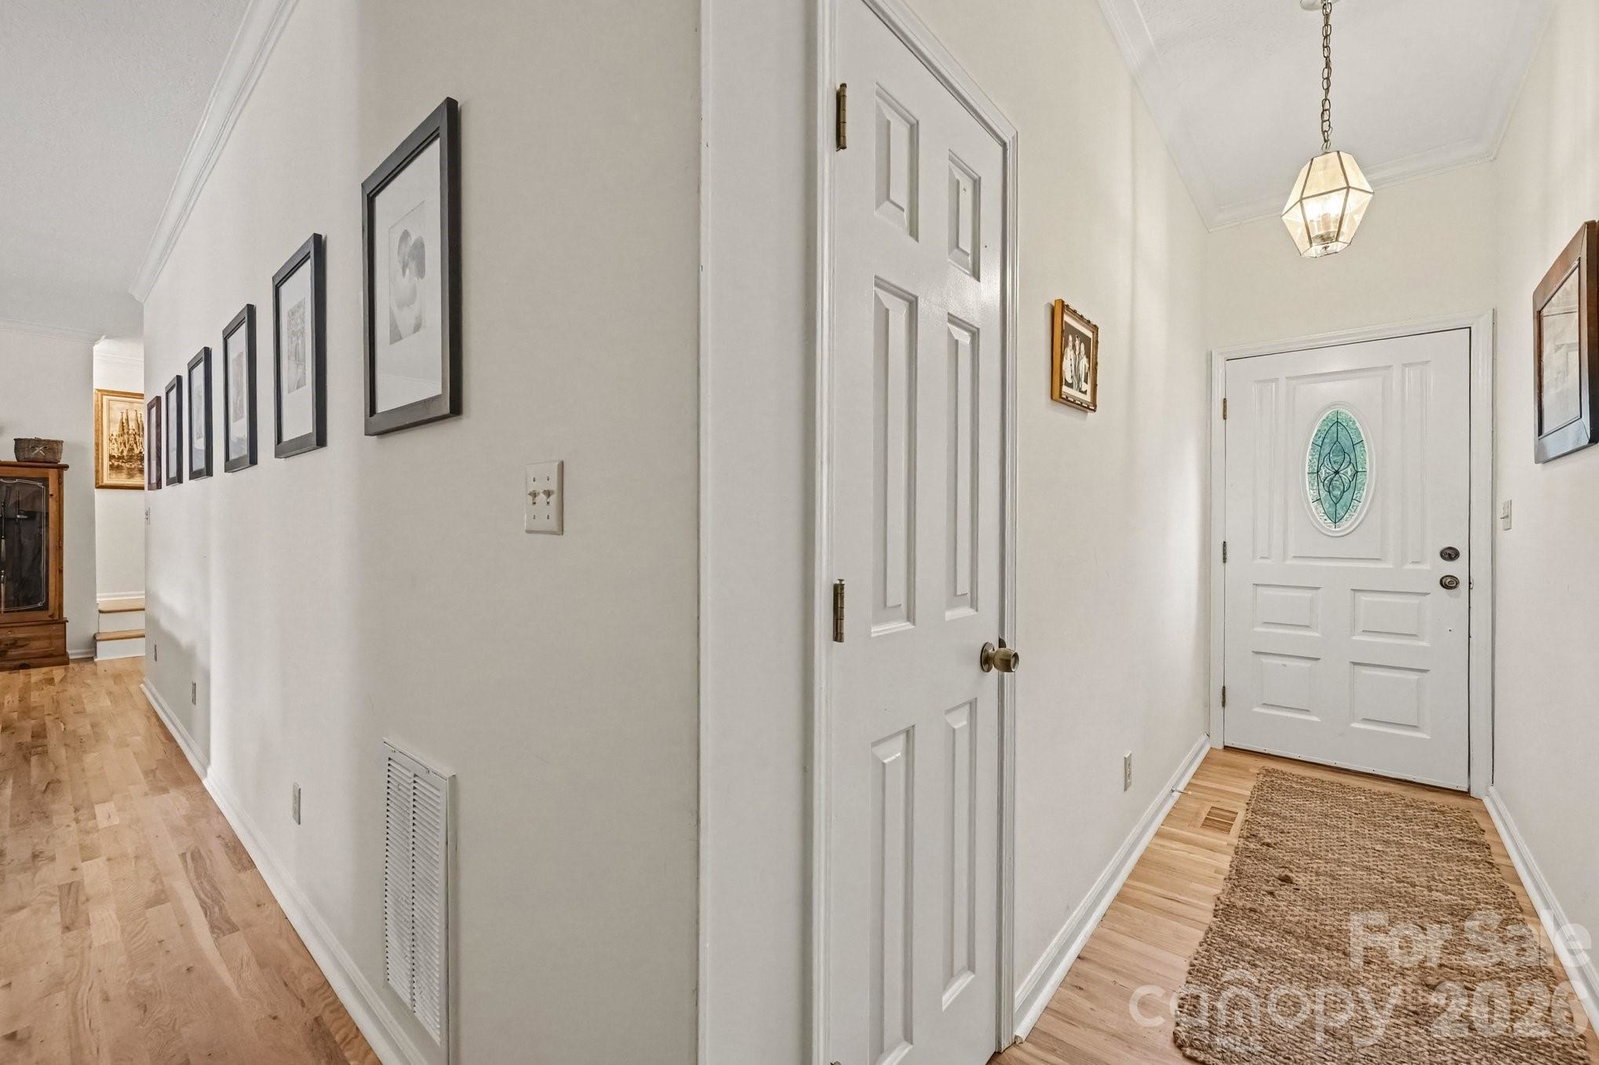
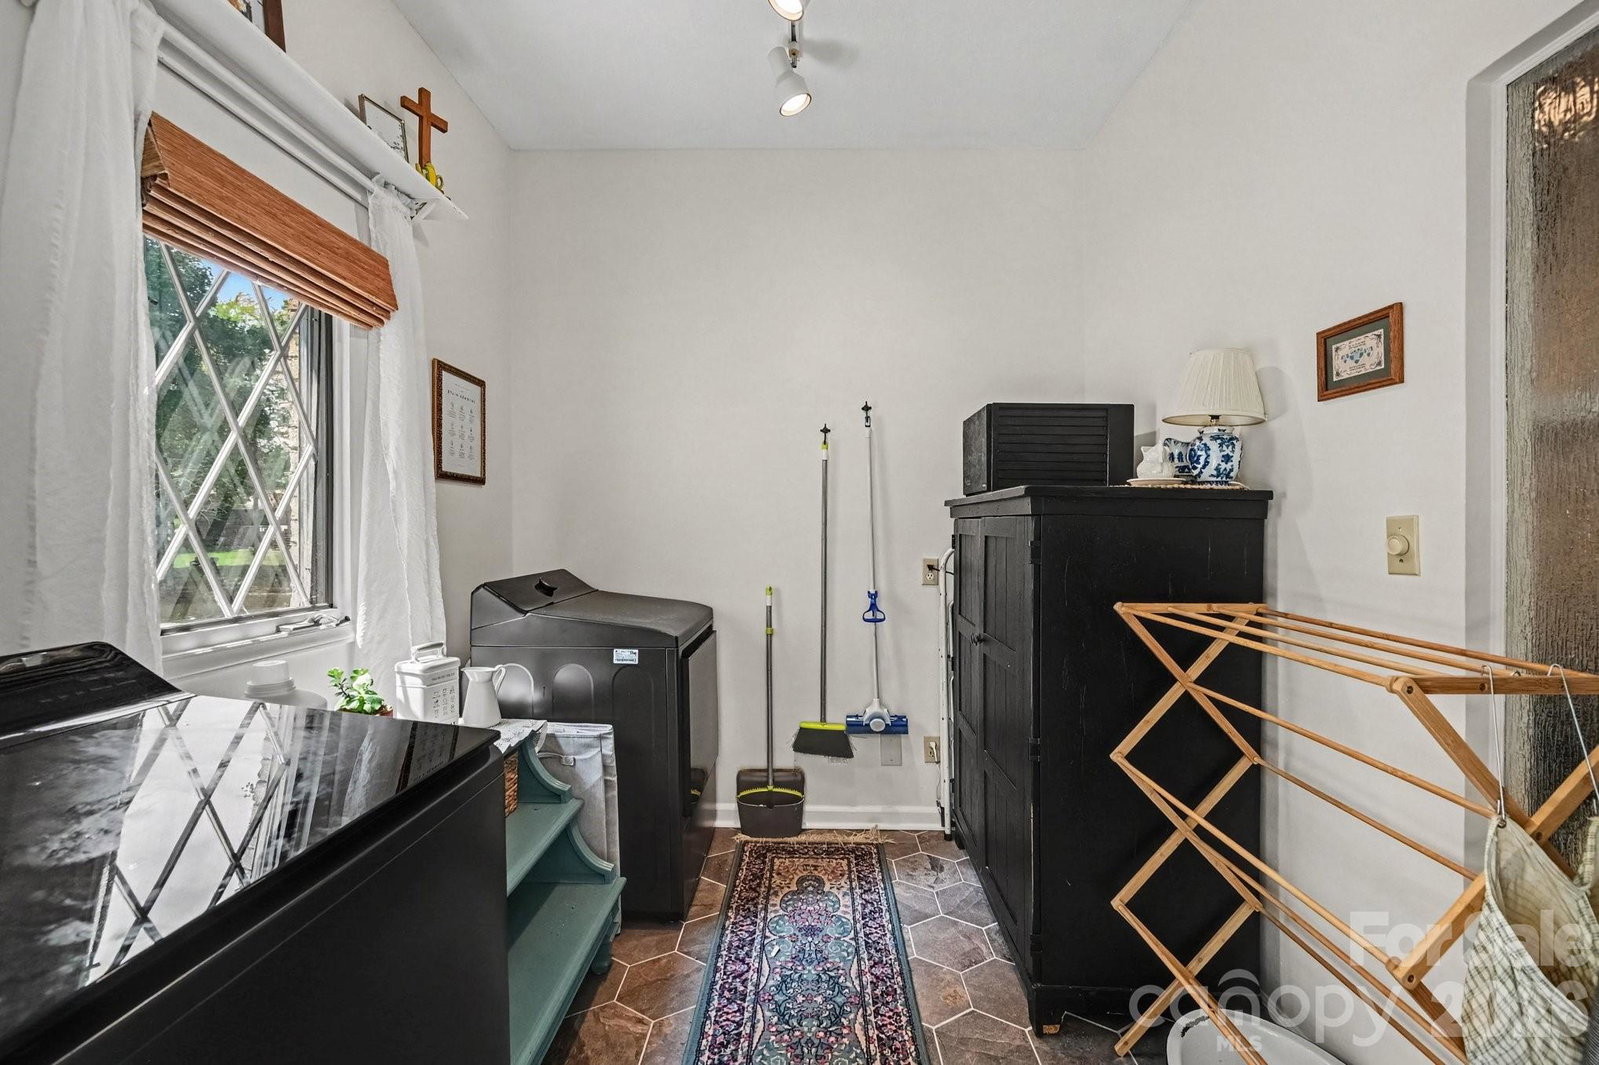
Beautifully updated waterfront home on High Rock Lake in sought-after Pebble Point. Approx 1800 square feet, three bedrooms, two full baths, and about 118 feet of shoreline. No HOA. Inside, hardwood floors through main areas, carpet in bedrooms, tile in kitchen and primary bath, and LVP in the secondary bath. The living room offers a gas-log fireplace and a 75-inch TV. The fully remodeled kitchen has quartz countertops, custom built soft-close cabinets with deep drawers, heavy crown molding, a skylight, and appliances plus Refrigerator conveys. The kitchen was completed in 2025. The primary suite includes a walk-in closet, a spa-like, 2025-remodeled bath with a large tiled walk-in shower with 2 separate showerheads, a soaking tub, a tile floor, an updated vanity, and a premium smart bidet toilet, plus a private balcony overlooking the lake. The former sunroom was redesigned to include a laundry room and a lake-landing room/sunroom, ideal for coming in from the water. Outdoor living shines with a new wraparound deck for relaxing and entertaining. The permitted private pier and dock sit in a cove just off the main channel. A private paved boat ramp makes it easy and convenient to launch your boat. The lower-level basement garage offers space for a golf cart, lawn mower, or small boat, plus a winch system and approximately 520 square feet of additional unfinished storage. Additional features include a two-car attached garage with a utility sink, a full brick-and-vinyl exterior, a new roof and gutters in 2025, and a washer and dryer that convey. Move-in ready, packed with updates, and ready for full-time living or your weekend escape.
/u.realgeeks.media/mooresvillerealty/Logo_for_Header.png)
Additional Information
- Fireplace
- Yes
- Interior Features
- Attic Stairs Pulldown, Entrance Foyer, Walk-In Closet(s)
- Floor Coverings
- Tile, Wood
- Equipment
- Dishwasher, Electric Cooktop, Electric Water Heater, Exhaust Hood, Refrigerator with Ice Maker, Washer/Dryer
- Foundation
- Basement, Crawl Space
- Main Level Rooms
- Great Room, Dining Area, Kitchen, Primary Bedroom, Bedroom(s), Bedroom(s), Laundry, Living Room, Dining Room, Kitchen, Primary Bedroom, Bedroom(s), Bedroom(s), Laundry, Sunroom
- Laundry Location
- Electric Dryer Hookup, Laundry Room, Main Level
- Heating
- Electric, Heat Pump
- Water
- Well
- Sewer
- Septic Installed
- Exterior Features
- Dock - Floating
- Exterior Construction
- Brick Full, Vinyl
- Roof
- Architectural Shingle
- Parking
- Basement, Attached Garage
- Driveway
- Asphalt, Paved
- Lot Description
- Cleared, Flood Plain/Bottom Land, Level, Views, Waterfront
- Elementary School
- Hanford
- Middle School
- North Rowan
- High School
- North Rowan
- Total Property HLA
- 1838
- Master on Main Level
- Yes
Mortgage Calculator
“ Based on information submitted to the MLS GRID as of . All data is obtained from various sources and may not have been verified by broker or MLS GRID. Supplied Open House Information is subject to change without notice. All information should be independently reviewed and verified for accuracy. Some IDX listings have been excluded from this website. Properties may or may not be listed by the office/agent presenting the information © 2026 Canopy MLS as distributed by MLS GRID”

Last Updated: