3826 Landmark Drive, Sherrills Ford, NC 28673
- $1,399,220
- 2
- BD
- 3
- BA
- 3,035
- SqFt




Listing courtesy of Nestlewood Realty, LLC. bobby@nestlewoodrealty.com
- List Price
- $1,399,220
- MLS#
- 4417460
- Status
- COMING SOON
- Days on Market
- 0
- Property Type
- Residential
- Year Built
- 2017
- Bedrooms
- 2
- Bathrooms
- 3
- Full Baths
- 2
- Half Baths
- 1
- Lot Size
- 21,780
- Lot Size Area
- 0.5
- Living Area
- 3,035
- Sq Ft Total
- 3035
- County
- Catawba
- Subdivision
- No Neighborhood
- Special Conditions
- None
- Waterfront
- Yes
- Waterfront Features
- Boat Lift, Dock
Property Description
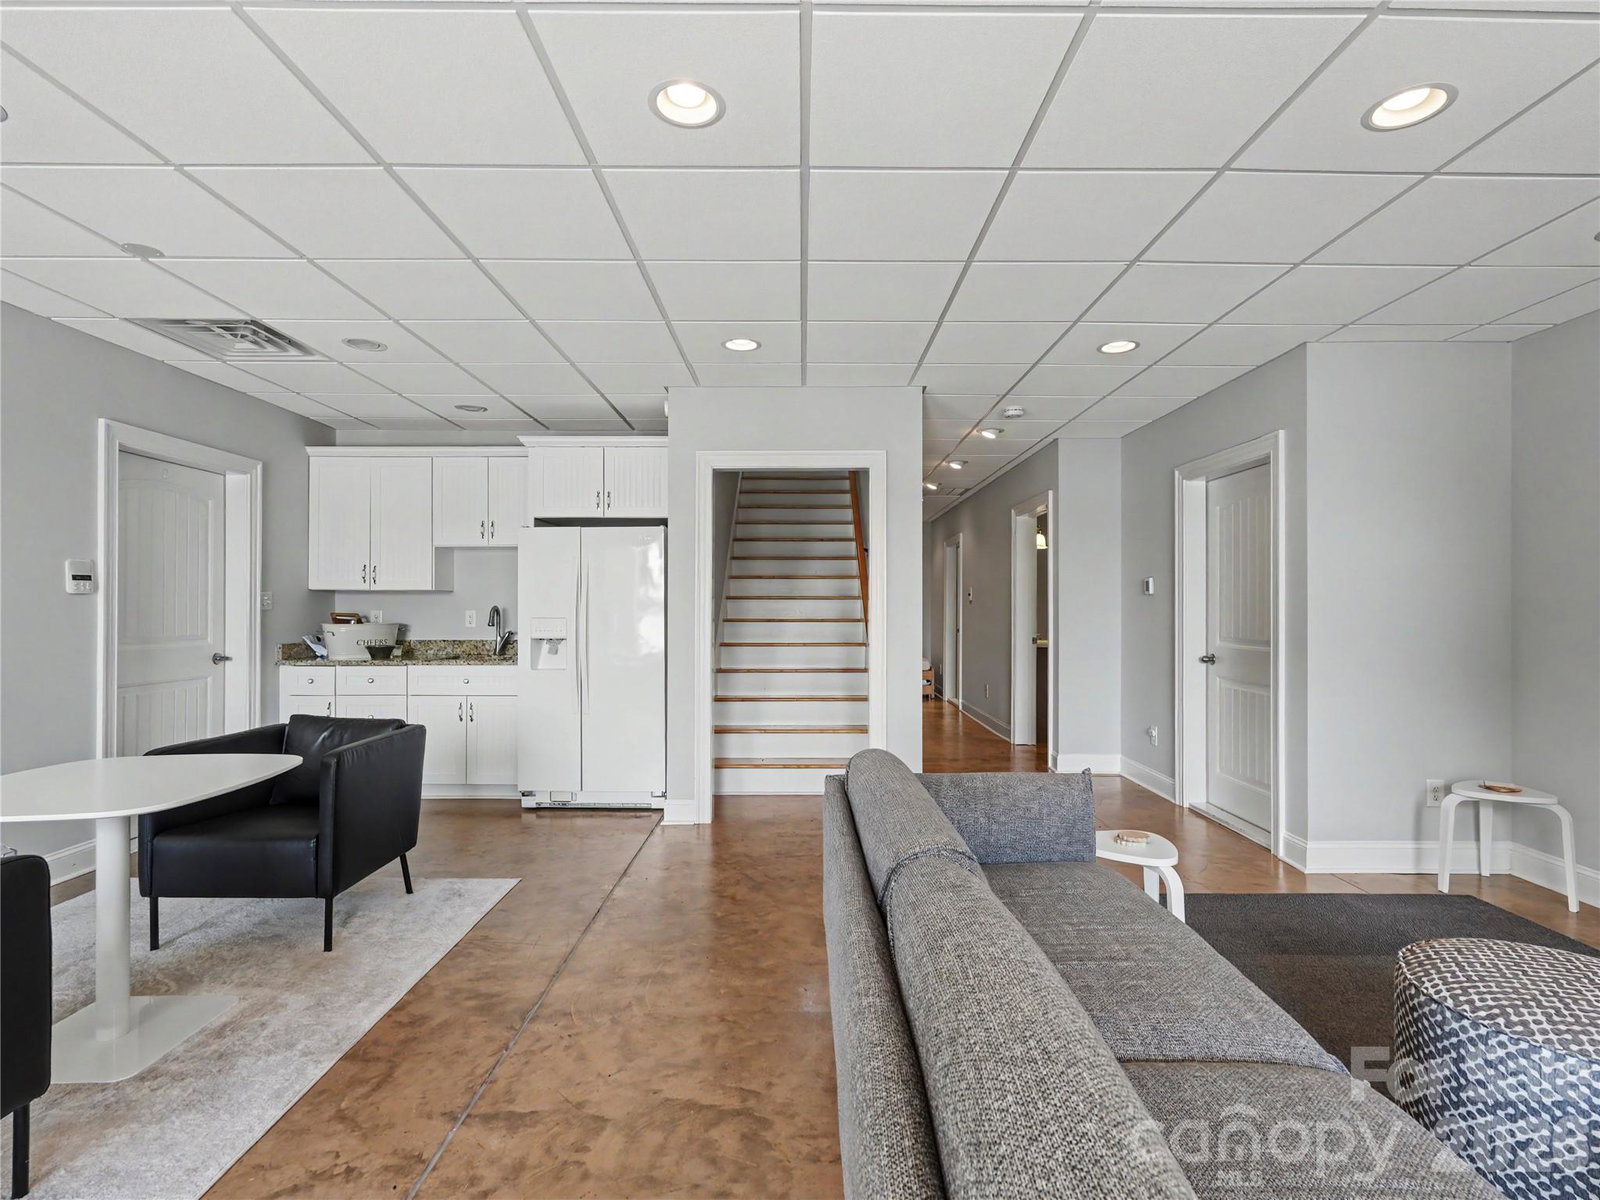
Stellar Lake Norman views greet you the moment you step inside this custom waterfront home. Sold FULLY FURNISHED, 3826 Landmark Drive offers more than 3,000 square feet with multiple living, flex and sleeping areas across two levels, providing exceptional space for everyday living, guests and entertaining. The vaulted living and dining areas are oriented toward a wall of windows, creating the feeling that you're sitting right on the water. The well-appointed kitchen takes full advantage of the setting, with a sink overlooking the lake, a second prep sink in the island, wall oven and gas cooktop. The spacious primary suite is a private retreat with tray ceiling, walk-in closet, gorgeous lake views and a two-sided fireplace shared with the bath. A door opens directly to the back deck, the perfect spot to take in the sunrise over the water. The main level also offers laundry and access to the two-car garage. Downstairs, you'll find an entirely separate family space with bar/kitchenette, along with a second bedroom, full bath and additional flex/sleeping space—an ideal setup for hosting family and friends. Two generous storage areas provide room for lake toys and gear (or future expansion), including one with game tables, cabinetry and sink, and double doors to the outside. Thoughtful accessibility features include wider doorways, an entry ramp, a drive leading to the basement level, and step-free access to the dock via a paver path. Additional features include a whole-house intercom system extending to the dock and a central vacuum. And then there's the lake. Enjoy it from two upper decks, the lower patio with fireplace, or the covered dock with boat lift and open sitting area. Set along a wider channel with incredible year-round water views, this is a home designed to make the most of Lake Norman living. Come for the view. Stay for the lifestyle. Welcome home!
/u.realgeeks.media/mooresvillerealty/Logo_for_Header.png)
Additional Information
- Fireplace
- Yes
- Interior Features
- Entrance Foyer, Kitchen Island, Open Floorplan, Walk-In Closet(s)
- Floor Coverings
- Concrete, Tile
- Equipment
- Dishwasher, Disposal, Exhaust Hood, Gas Cooktop, Microwave, Refrigerator, Tankless Water Heater, Washer/Dryer
- Foundation
- Basement
- Main Level Rooms
- Primary Bedroom, Flex Space, Bathroom-Full, Bathroom-Half, Living Room, Kitchen, Dining Area, Laundry
- Laundry Location
- Laundry Room, Main Level
- Heating
- Central
- Water
- Well
- Sewer
- Septic Installed
- Exterior Features
- Dock - Floating, In-Ground Irrigation
- Exterior Construction
- Brick Full
- Roof
- Architectural Shingle
- Parking
- Attached Garage
- Driveway
- Concrete, Paved
- Lot Description
- Waterfront
- Elementary School
- Sherrills Ford
- Middle School
- Mill Creek
- High School
- Bandys
- Total Property HLA
- 3035
- Master on Main Level
- Yes
Mortgage Calculator
“ Based on information submitted to the MLS GRID as of . All data is obtained from various sources and may not have been verified by broker or MLS GRID. Supplied Open House Information is subject to change without notice. All information should be independently reviewed and verified for accuracy. Some IDX listings have been excluded from this website. Properties may or may not be listed by the office/agent presenting the information © 2026 Canopy MLS as distributed by MLS GRID”

Last Updated: