Share this with your friends


704.663.0990
Real Estate Company
2210 19th Se Avenue, Hickory, NC 28602
- $499,000
- 4
- BD
- 3
- BA
- 3,147
- SqFt




Listing courtesy of Realty Executives of Hickory. janee@janeekrauthrealtor.com
- List Price
- $499,000
- MLS#
- 4418000
- Status
- ACTIVE
- Days on Market
- 52
- Property Type
- Residential
- Year Built
- 1959
- Bedrooms
- 4
- Bathrooms
- 3
- Full Baths
- 3
- Lot Size
- 31,363
- Lot Size Area
- 0.72
- Living Area
- 3,147
- Sq Ft Total
- 3147
- County
- Catawba
- Subdivision
- none
- Special Conditions
- None
Property Description
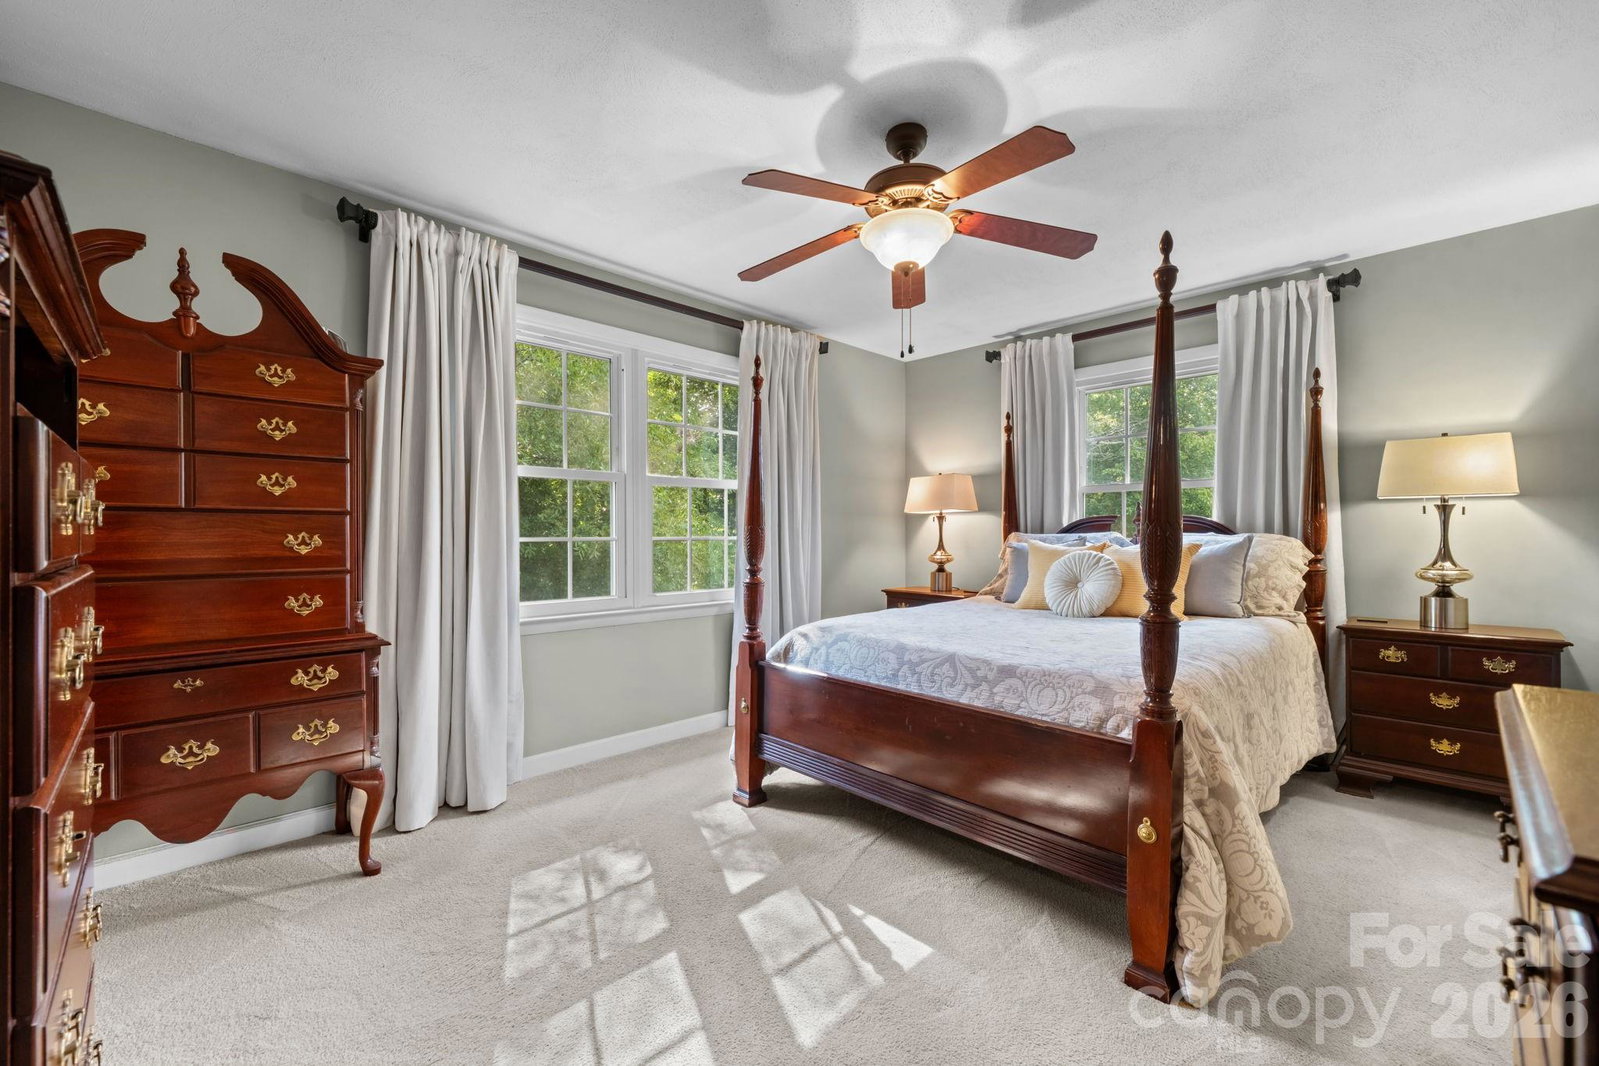
Space, privacy and exceptional convenience come together in this beautifully maintained Hickory ranch! Situated on approximately 0.72 acre near the end of a quiet street, this move-in-ready home offers a surprisingly private setting while keeping shopping, dining, medical care, I-40 and everyday conveniences just minutes away. Offering approximately 3,000 square feet of versatile living space, this thoughtfully designed home features 4 bedrooms and 3 full bathrooms, beautiful hardwood floors, an updated kitchen and a bright, inviting interior that reflects years of meticulous care and thoughtful improvements. The ranch-style design provides comfortable main-level living, while the full, partially finished basement** adds an entirely different dimension to the home. Additional living space, a second laundry area and abundant storage create wonderful flexibility for multigenerational living, extended family, guests, recreation, hobbies, a home office or simply room to spread out. Storage is another standout feature - you may find you don't need a storage unit here! In addition to generous interior storage, the property includes a carport and basement garage, offering valuable space for a workshop, motorcycles, lawn equipment, tools and more. Outside, mature trees, an established lawn and a spacious setting provide a sense of privacy that's unexpected in such a convenient Hickory location. Meticulously maintained, thoughtfully updated and truly move-in ready, this is much more than a traditional ranch. It's a home offering the space and flexibility to accommodate the way you live today - and the versatility to adapt as your needs change tomorrow.
/u.realgeeks.media/mooresvillerealty/Logo_for_Header.png)
Additional Information
- Fireplace
- Yes
- Floor Coverings
- Tile, Wood
- Equipment
- Dishwasher, Gas Range, Microwave, Refrigerator, Washer/Dryer
- Foundation
- Basement, Crawl Space
- Main Level Rooms
- Primary Bedroom, Bedroom(s), Bedroom(s), Bathroom-Full, Laundry, Dining Room, Living Room
- Laundry Location
- Laundry Room
- Heating
- Heat Pump
- Water
- Well, Other - See Remarks
- Sewer
- Septic Installed, Other - See Remarks
- Exterior Construction
- Brick Full
- Parking
- Detached Carport, Driveway, Garage Shop, Golf Cart Garage
- Driveway
- Asphalt, Paved
- Lot Description
- Level, Pasture, Private, Rolling Slope, Wooded
- Elementary School
- Blackburn
- Middle School
- Jacobs Fork
- High School
- Fred T. Foard
- Total Property HLA
- 3147
- Master on Main Level
- Yes
How much is your home worth?
...get instant property value now!
Mortgage Calculator
“ Based on information submitted to the MLS GRID as of . All data is obtained from various sources and may not have been verified by broker or MLS GRID. Supplied Open House Information is subject to change without notice. All information should be independently reviewed and verified for accuracy. Some IDX listings have been excluded from this website. Properties may or may not be listed by the office/agent presenting the information © 2026 Canopy MLS as distributed by MLS GRID”

Last Updated: