Share this with your friends


704.663.0990
Real Estate Company
209 Labans Lane, Lincolnton, NC 28092
- $710,000
- 4
- BD
- 4
- BA
- 3,707
- SqFt




Listing courtesy of RE/MAX Executive. amyimmel@remax.net
- List Price
- $710,000
- MLS#
- 4419321
- Status
- ACTIVE
- Days on Market
- 52
- Property Type
- Residential
- Architectural Style
- Williamsburg
- Year Built
- 1955
- Price Change
- ▼ $15,000 1792434994
- Bedrooms
- 4
- Bathrooms
- 4
- Full Baths
- 3
- Half Baths
- 1
- Lot Size
- 91,040
- Lot Size Area
- 2.09
- Living Area
- 3,707
- Sq Ft Total
- 3707
- County
- Lincoln
- Subdivision
- Forest Hills
- Special Conditions
- None
Property Description
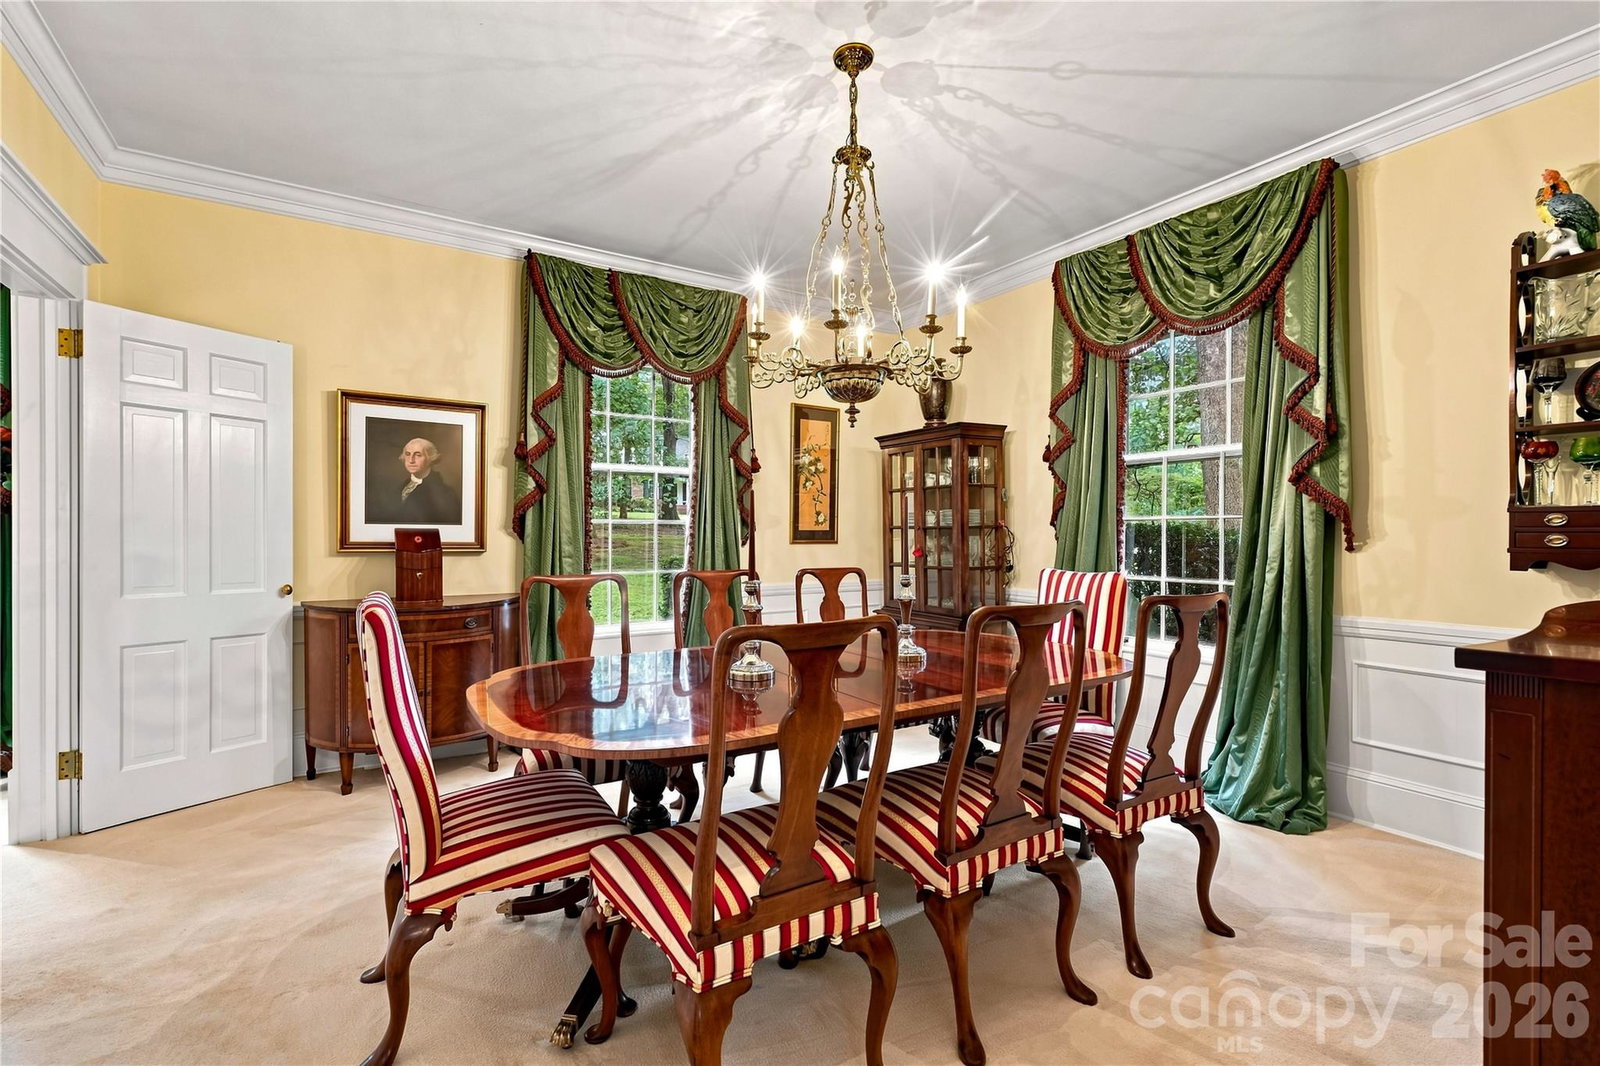
Situated on two acres within the city limits of Lincolnton, this distinguished Williamsburg-style residence was built in 1955 and offers approximately 3,700 square feet, four bedrooms and three and a half bathrooms. Rich in architectural character and craftsmanship, the home features a traditional brick exterior, slate roof, dormer windows and classic shutters, complemented by mature trees and established landscaping. Inside, a welcoming foyer introduces a beautiful wood staircase, wainscoting, intricate millwork and the generous room proportions that define this timeless residence. Original hardwood flooring in portions of the home and crown molding throughout further showcase its historic appeal. Natural light fills the formal living room, where a decorative fireplace serves as a focal point. The adjoining formal dining room provides ample space for entertaining and special occasions. A separate family room features rich wood paneling, built-in bookcases and a gas fireplace, creating a comfortable setting for everyday relaxation. The generously sized kitchen connects to a breakfast room, both offering extensive built-in cabinetry and storage. Nearby, the laundry room provides additional cabinetry and access to a half bath. Completing the main level is a bedroom with a private ensuite bathroom, ideal for guests or multigenerational living. The upper level includes three additional bedrooms, highlighted by a spacious primary suite with generous closet space and its own private bathroom. The remaining two bedrooms are connected by a Jack and Jill bathroom. Throughout the home, thoughtful features such as built-in drawers, customized closet storage, a laundry chute and additional storage areas reflect the attention to detail of its original design. A large sunroom on the main level features brick flooring and plantation shutters, offering additional space for relaxing or entertaining. From here, access leads to a private brick patio as well as an arched, covered breezeway connecting the residence to the detached two-car garage. The garage includes a dedicated storage room and pull-down stairs leading to an expansive, stand-up attic spanning much of the structure, providing substantial storage and possibilities for future finished space. An exterior-access cellar adds even more functional storage. The expansive grounds provide opportunities for outdoor gatherings, gardening and enjoying the surrounding landscape. An existing tennis court offers the potential to be restored or transformed to suit a new owner's vision. Conveniently located just minutes from downtown Lincolnton's dining, shopping and community activities, as well as the Lincolnton Country Club, this property combines historic architecture, substantial living space and a setting with room for future possibilities. Please note that only the tennis court photos depicting an updated court have been AI-generated. All other property photographs are original.
/u.realgeeks.media/mooresvillerealty/Logo_for_Header.png)
Additional Information
- Fireplace
- Yes
- Equipment
- Dishwasher, Electric Range, Electric Water Heater
- Foundation
- Other - See Remarks
- Main Level Rooms
- Kitchen, Living Room, Dining Room, Breakfast, Family Room, Bedroom(s), Bathroom-Full, Bathroom-Half, Laundry, Sunroom
- Laundry Location
- In Bathroom, Laundry Room, Main Level, Sink, Washer Hookup
- Heating
- Forced Air
- Water
- City
- Sewer
- Septic Installed
- Exterior Features
- Tennis Court(s)
- Exterior Construction
- Brick Partial, Vinyl, Wood
- Roof
- Slate, Other - See Remarks
- Parking
- Driveway, Detached Garage
- Driveway
- Concrete, Paved
- Lot Description
- Cleared, Level, Private, Rolling Slope, Wooded
- Elementary School
- Unspecified
- Middle School
- Unspecified
- High School
- Unspecified
- Total Property HLA
- 3707
How much is your home worth?
...get instant property value now!
Mortgage Calculator
“ Based on information submitted to the MLS GRID as of . All data is obtained from various sources and may not have been verified by broker or MLS GRID. Supplied Open House Information is subject to change without notice. All information should be independently reviewed and verified for accuracy. Some IDX listings have been excluded from this website. Properties may or may not be listed by the office/agent presenting the information © 2026 Canopy MLS as distributed by MLS GRID”

Last Updated: