2878 Millstone Drive, Gastonia, NC 28054
- $255,000
- 3
- BD
- 2
- BA
- 1,163
- SqFt




Listing courtesy of Century 21 Echelon. PineLakeNC@gmail.com
- List Price
- $255,000
- MLS#
- 4419334
- Status
- ACTIVE
- Days on Market
- 9
- Property Type
- Residential
- Year Built
- 1922
- Bedrooms
- 3
- Bathrooms
- 2
- Full Baths
- 2
- Lot Size
- 9,583
- Lot Size Area
- 0.22
- Living Area
- 1,163
- Sq Ft Total
- 1163
- County
- Gaston
- Subdivision
- Smyre
- Special Conditions
- None
- Waterfront Features
- None
Property Description
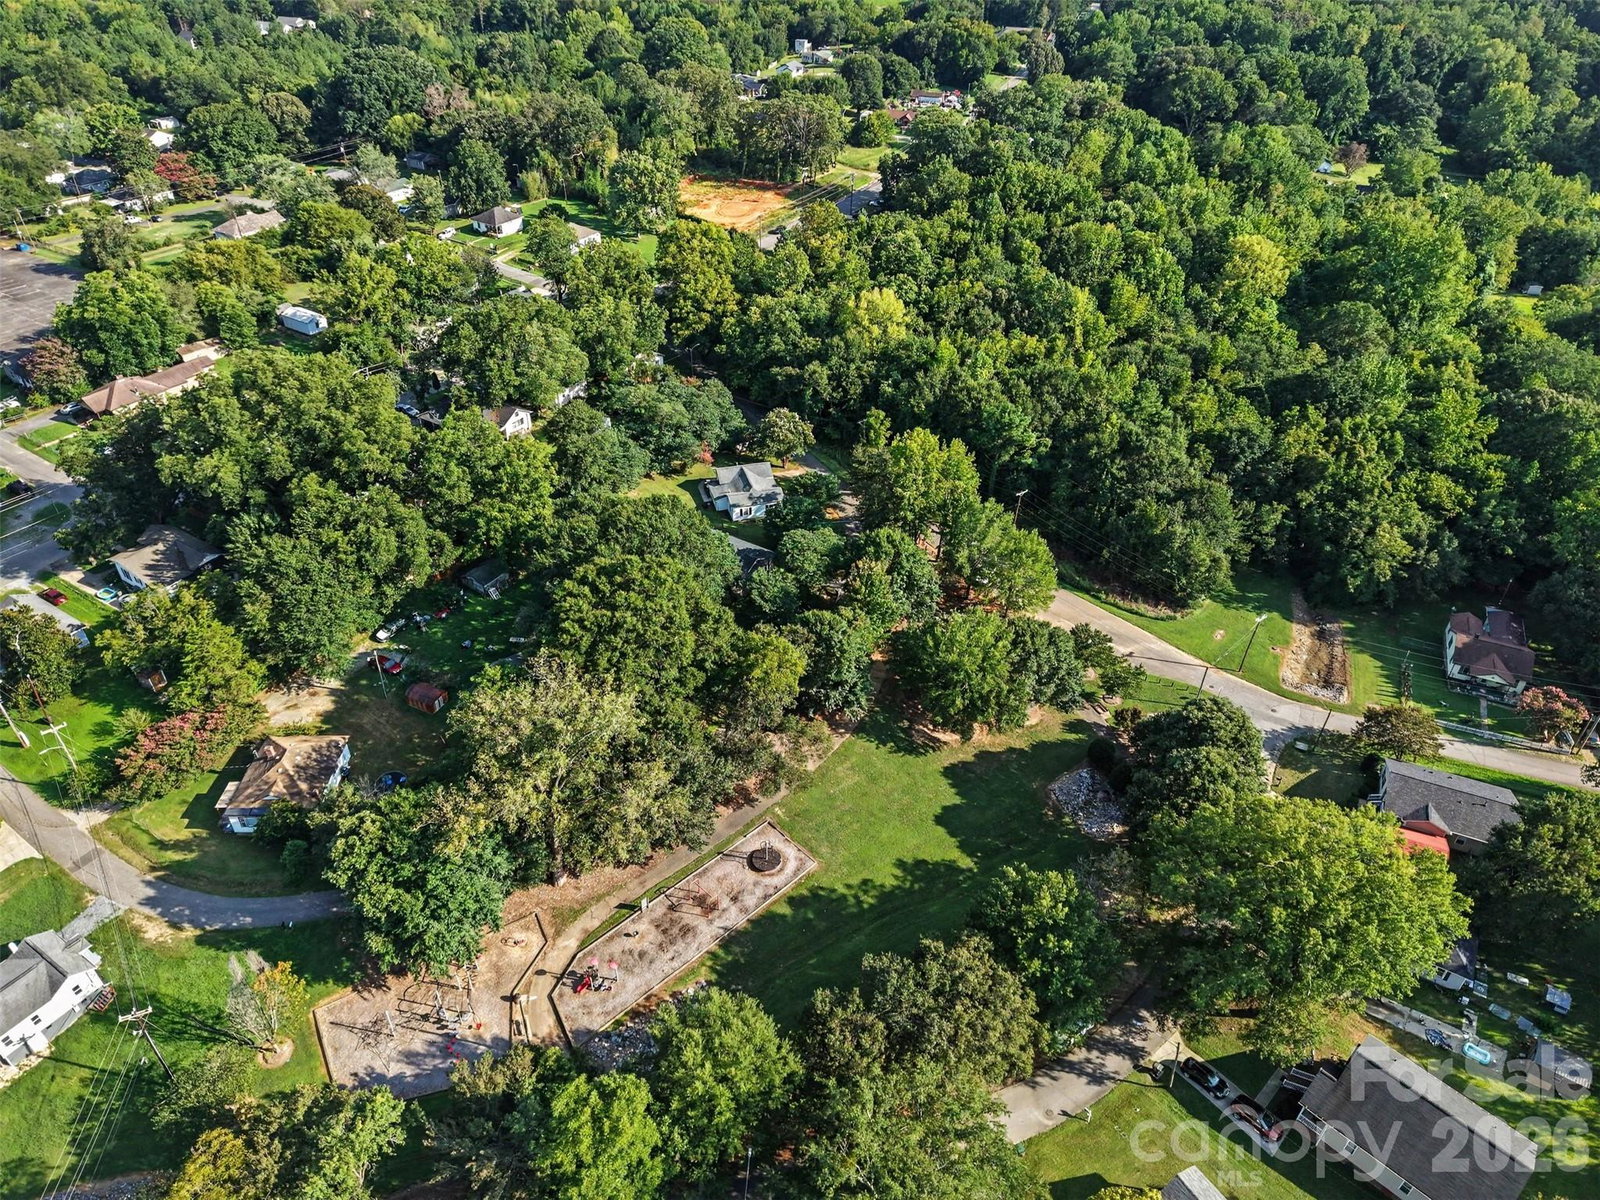
A Charming Millstone Drive Gem Tucked into the historic Smyre Mill village, this beautifully renovated cottage at 2878 Millstone Drive is the kind of home that stops you in your tracks. Warm cottage-style charm — while a full renovation brought in a fresh kitchen with wood cabinetry, butcher block counters, backsplash, stainless appliances, new luxury vinyl plank flooring and a brand-new HVAC system. It's move-in ready! Families will love this location. The home sits just steps from Smyre Millenium Park right on Millstone Drive, a neighborhood gem with a paved walking trail, playground, picnic shelter. It's the kind of walkable, community-feel setting that's increasingly hard to find. Outside, the yard gives kids and pets room to roam safely, and the property's charming storage shed adds practical space for tools, bikes, and outdoor gear without cluttering the home itself. A private driveway offers ample, hassle-free parking — no street-parking headaches here. And the location couldn't be more convenient: you're minutes from downtown Gastonia's shops, dining, and services, with easy access north to Dallas, NC as well — giving residents the best of small-town charm with quick reach to everyday conveniences on both sides. Altogether, 2878 Millstone Drive delivers historic character, thoughtful updates, and a genuinely family-friendly setting — a rare combination that makes this cottage a standout in the Gastonia market.
/u.realgeeks.media/mooresvillerealty/Logo_for_Header.png)
Additional Information
- Equipment
- Dishwasher, Microwave, Oven, Refrigerator, Washer/Dryer
- Foundation
- Crawl Space
- Main Level Rooms
- Primary Bedroom, Bedroom(s), Bedroom(s), Family Room, Bathroom-Full
- Laundry Location
- Mud Room
- Heating
- Heat Pump
- Water
- City
- Sewer
- Public Sewer
- Exterior Construction
- Block, Vinyl
- Roof
- Architectural Shingle
- Parking
- Driveway
- Driveway
- Gravel, Paved
- Lot Description
- Rolling Slope
- Elementary School
- Lowell
- Middle School
- Holbrook
- High School
- Ashbrook
- Zoning
- R-1
- Total Property HLA
- 1163
- Master on Main Level
- Yes
Mortgage Calculator
“ Based on information submitted to the MLS GRID as of . All data is obtained from various sources and may not have been verified by broker or MLS GRID. Supplied Open House Information is subject to change without notice. All information should be independently reviewed and verified for accuracy. Some IDX listings have been excluded from this website. Properties may or may not be listed by the office/agent presenting the information © 2026 Canopy MLS as distributed by MLS GRID”

Last Updated: