Share this with your friends


704.663.0990
Real Estate Company
120 Creekstone Lane Unit #1, Granite Quarry, NC 28072
- $369,900
- 5
- BD
- 3
- BA
- 2,615
- SqFt




Listing courtesy of CEDAR REALTY LLC. mls@prespro.com
- List Price
- $369,900
- MLS#
- 4419335
- Status
- ACTIVE
- Days on Market
- 47
- Property Type
- Residential
- Year Built
- 2026
- Price Change
- ▼ $10,000 1789007621
- Bedrooms
- 5
- Bathrooms
- 3
- Full Baths
- 2
- Half Baths
- 1
- Lot Size
- 10,018
- Lot Size Area
- 0.23
- Living Area
- 2,615
- Sq Ft Total
- 2615
- County
- Rowan
- Subdivision
- Stoneglen
- Special Conditions
- None
Property Description
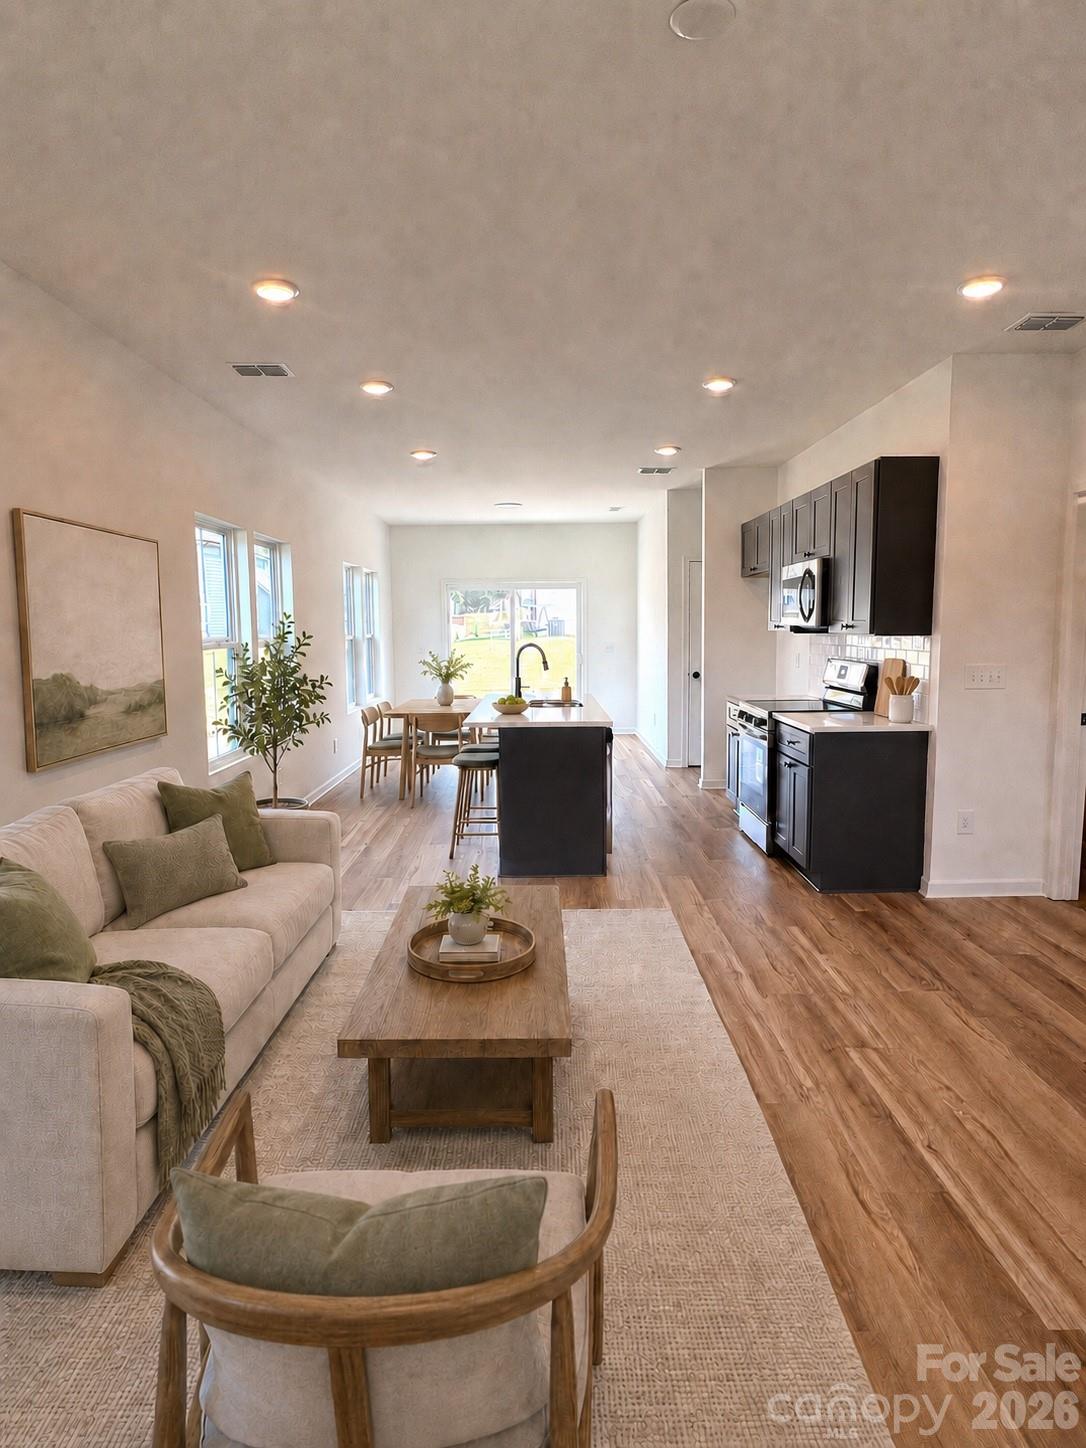
New construction now available in Stoneglen, featuring the thoughtfully designed Poplar plan with 2,615 square feet of smart, livable space across 5 bedrooms and 2.5 baths. The main level offers an open-concept layout with a family room, dining area, and kitchen finished with stainless steel appliances and ample cabinetry - ideal for both everyday living and entertaining, plus a convenient main-level bedroom and half bath. Upstairs you'll find four additional bedrooms including a spacious primary suite, a second full bath, and a second-floor laundry room for added convenience. Durable luxury vinyl plank flooring runs through the main living areas with plush carpet in the bedrooms. Set in Stoneglen, a quiet Granite Quarry community with easy access to Salisbury, Rowan County schools, and quick access to I-85, this home is priced to deliver real value in new construction and is covered by the builder's 1-Year Workmanship Warranty. Ask about our $5,000 builder concession when using the builder's preferred lender! Funds can be applied toward closing costs, prepaid items, or a rate buydown. Contact the listing agent for details.
/u.realgeeks.media/mooresvillerealty/Logo_for_Header.png)
Additional Information
- Hoa Fee
- $600
- Hoa Fee Paid
- Annually
- Interior Features
- Cable Prewire, Open Floorplan, Walk-In Closet(s)
- Floor Coverings
- Carpet, Vinyl
- Equipment
- Dishwasher, Disposal, Electric Oven, Electric Range, Electric Water Heater, Microwave
- Foundation
- Slab
- Main Level Rooms
- Kitchen, Dining Room, Primary Bedroom, Family Room, Bathroom-Full, Bathroom-Half
- Laundry Location
- Electric Dryer Hookup, Laundry Room, Upper Level, Washer Hookup
- Heating
- Central
- Water
- City
- Sewer
- Public Sewer
- Exterior Construction
- Hardboard Siding, Stone Veneer
- Roof
- Composition
- Parking
- Driveway, Attached Garage
- Driveway
- Concrete, Paved
- Elementary School
- Unspecified
- Middle School
- Unspecified
- High School
- Unspecified
- New Construction
- Yes
- Builder Name
- PRESPRO Homes
- Total Property HLA
- 2615
- Master on Main Level
- Yes
Mortgage Calculator
“ Based on information submitted to the MLS GRID as of . All data is obtained from various sources and may not have been verified by broker or MLS GRID. Supplied Open House Information is subject to change without notice. All information should be independently reviewed and verified for accuracy. Some IDX listings have been excluded from this website. Properties may or may not be listed by the office/agent presenting the information © 2026 Canopy MLS as distributed by MLS GRID”

Last Updated: