Share this with your friends


704.663.0990
Real Estate Company
118 Oakwood Avenue, Salisbury, NC 28146
- $234,900
- 3
- BD
- 2
- BA
- 1,080
- SqFt




Listing courtesy of Red Door Realty & Associates. bette@bettemdixon.com
- List Price
- $234,900
- MLS#
- 4419573
- Status
- ACTIVE UNDER CONTRACT
- Days on Market
- 50
- Property Type
- Residential
- Year Built
- 2014
- Bedrooms
- 3
- Bathrooms
- 2
- Full Baths
- 2
- Lot Size
- 8,712
- Lot Size Area
- 0.2
- Living Area
- 1,080
- Sq Ft Total
- 1080
- County
- Rowan
- Subdivision
- No Neighborhood
- Special Conditions
- None
Property Description
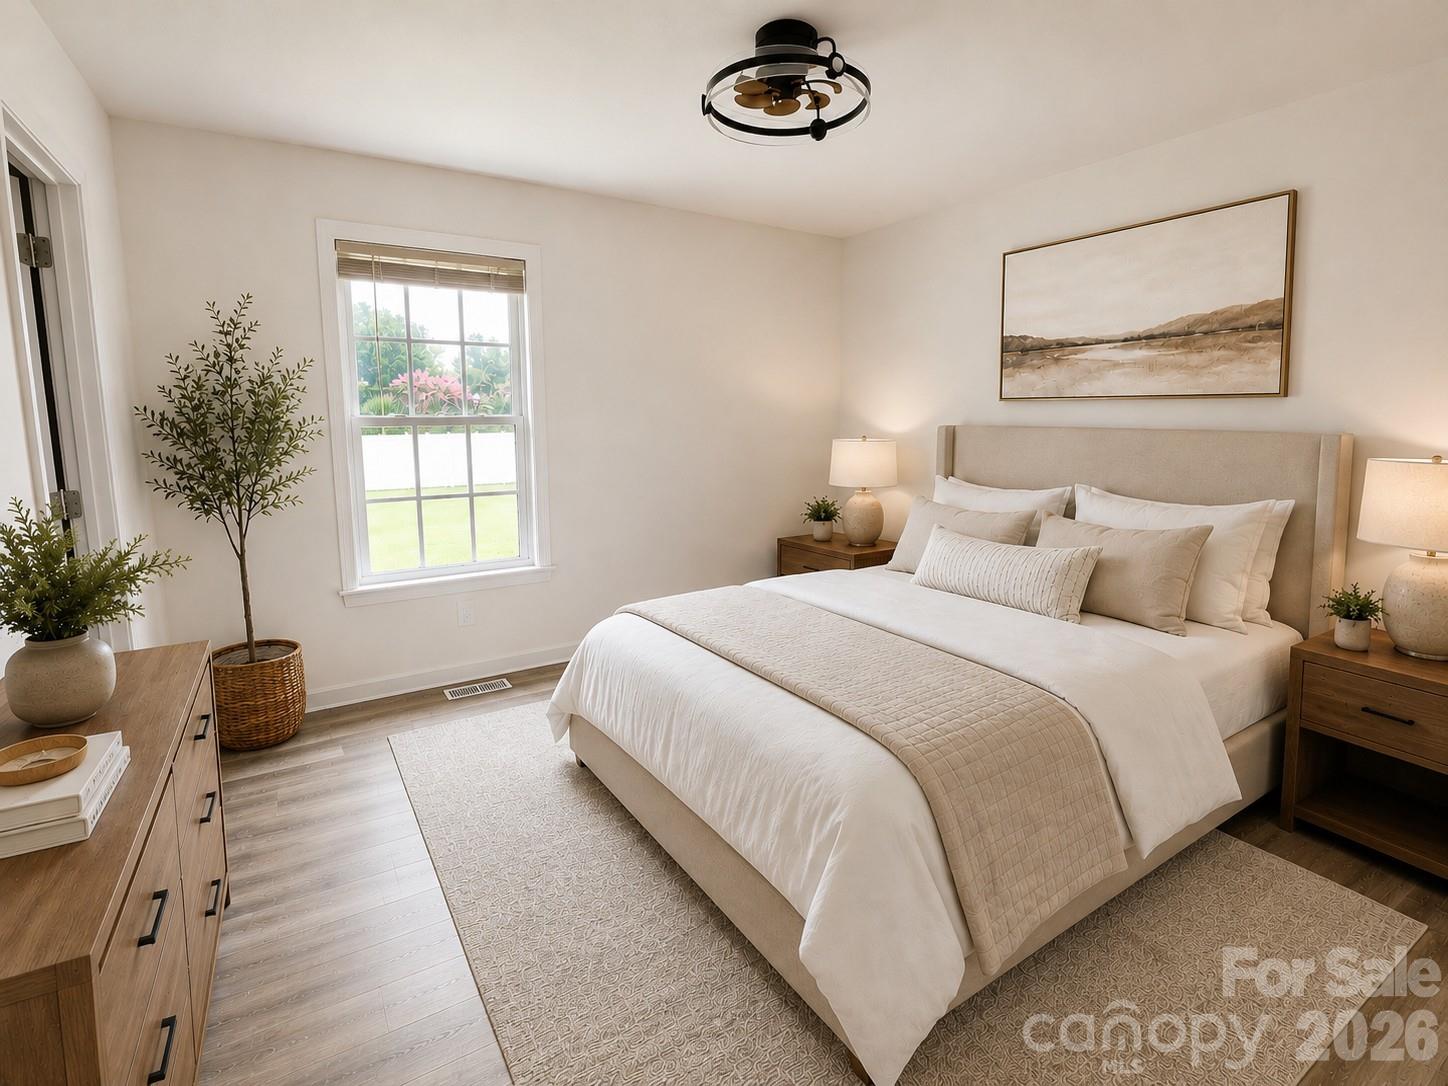
Welcome to 118 Oakwood Avenue—a beautifully refreshed 3-bedroom, 2-bath home offering comfortable, easy living in a convenient Salisbury location. Recently renovated and move-in ready, this home features warm new LVP flooring and a neutral paint palette throughout, creating a fresh and inviting feel. The open-concept floor plan provides a seamless flow between the living, dining, and kitchen areas. The kitchen features stainless steel appliances and a new subway tile backsplash and new butcher block countertops that add warmth and character while providing plenty of workspace. Both bathrooms have been refreshed with new vanities and thoughtful updates. Outside, enjoy the newly fenced backyard—perfect for relaxing, entertaining, gardening, or letting the four-legged family members stretch their legs. And don't miss the cozy covered front porch, the perfect spot to enjoy your morning coffee, an afternoon glass of lemonade, or a cold Cheerwine—Salisbury style! Conveniently located just minutes from shopping, dining, pharmacy services, entertainment, I-85, and other everyday conveniences, this home combines modern updates with a welcoming neighborhood feel. At $234,900 this is an opportunity to own a move-in-ready home in Salisbury without sacrificing convenience or charm. Come see what makes this one special!
/u.realgeeks.media/mooresvillerealty/Logo_for_Header.png)
Additional Information
- Interior Features
- Attic Other
- Floor Coverings
- Vinyl
- Equipment
- Dishwasher, Electric Range, Refrigerator
- Foundation
- Crawl Space
- Main Level Rooms
- Living Room, Kitchen, Primary Bedroom, Bedroom(s), Bedroom(s), Bathroom-Half, Bathroom-Full
- Laundry Location
- In Hall
- Heating
- Heat Pump
- Water
- City
- Sewer
- Public Sewer
- Exterior Construction
- Vinyl
- Roof
- Composition
- Parking
- Driveway
- Driveway
- Concrete, Paved
- Elementary School
- Granite Quarry
- Middle School
- C.C. Erwin
- High School
- East
- Zoning
- RM8
- Total Property HLA
- 1080
- Master on Main Level
- Yes
How much is your home worth?
...get instant property value now!
Mortgage Calculator
“ Based on information submitted to the MLS GRID as of . All data is obtained from various sources and may not have been verified by broker or MLS GRID. Supplied Open House Information is subject to change without notice. All information should be independently reviewed and verified for accuracy. Some IDX listings have been excluded from this website. Properties may or may not be listed by the office/agent presenting the information © 2026 Canopy MLS as distributed by MLS GRID”

Last Updated: