349 N Woodleaf Road, Forest City, NC 28043
- $365,000
- 3
- BD
- 2
- BA
- 2,023
- SqFt




Listing courtesy of RE/MAX Prestige Legacy. jonishavancerealestate@gmail.com
- List Price
- $365,000
- MLS#
- 4419860
- Status
- ACTIVE UNDER CONTRACT
- Days on Market
- 12
- Property Type
- Residential
- Architectural Style
- Ranch
- Year Built
- 2003
- Bedrooms
- 3
- Bathrooms
- 2
- Full Baths
- 2
- Lot Size
- 60,112
- Lot Size Area
- 1.38
- Living Area
- 2,023
- Sq Ft Total
- 2023
- County
- Rutherford
- Subdivision
- No Neighborhood
- Special Conditions
- None
- Dom
- Yes
Property Description
Privacy takes center stage at this updated three-bedroom, two-bathroom home, where an end-of-road setting and an additional parcel offer welcome breathing room. With over 2,000 square feet inside and a private lot outside, the property balances comfortable everyday living with space to spread out. A covered front porch creates a relaxed arrival, while the large back deck is ready for dinners outdoors, weekend gatherings, or a quiet cup of coffee before the day gets busy. The fenced-in backyard adds practical space for pets, play, gardening, or simply enjoying the outdoors without feeling on display. A carport keeps parking convenient and provides shelter from sun and rain. Inside, thoughtful updates throughout give the home a fresh, inviting feel. Three bedrooms provide flexibility for sleeping quarters, guests, hobbies, or a dedicated workspace, while two bathrooms help keep daily routines moving smoothly. With more than 2,000 square feet, there is room to settle in without squeezing life into every corner; a luxury your furniture will appreciate. When it is time to head into town, downtown Forest City favorites are within easy reach. Grab a meal at Slim’s Bar and Grill, browse Naturally On Main, or satisfy a sweet tooth at Pie Safe Baking Company. If privacy, usable outdoor space, and an updated interior are high on your wish list, this property deserves a closer look. Arrange your private tour and discover how naturally it fits your next chapter.
/u.realgeeks.media/mooresvillerealty/Logo_for_Header.png)
Additional Information
- Fireplace
- Yes
- Interior Features
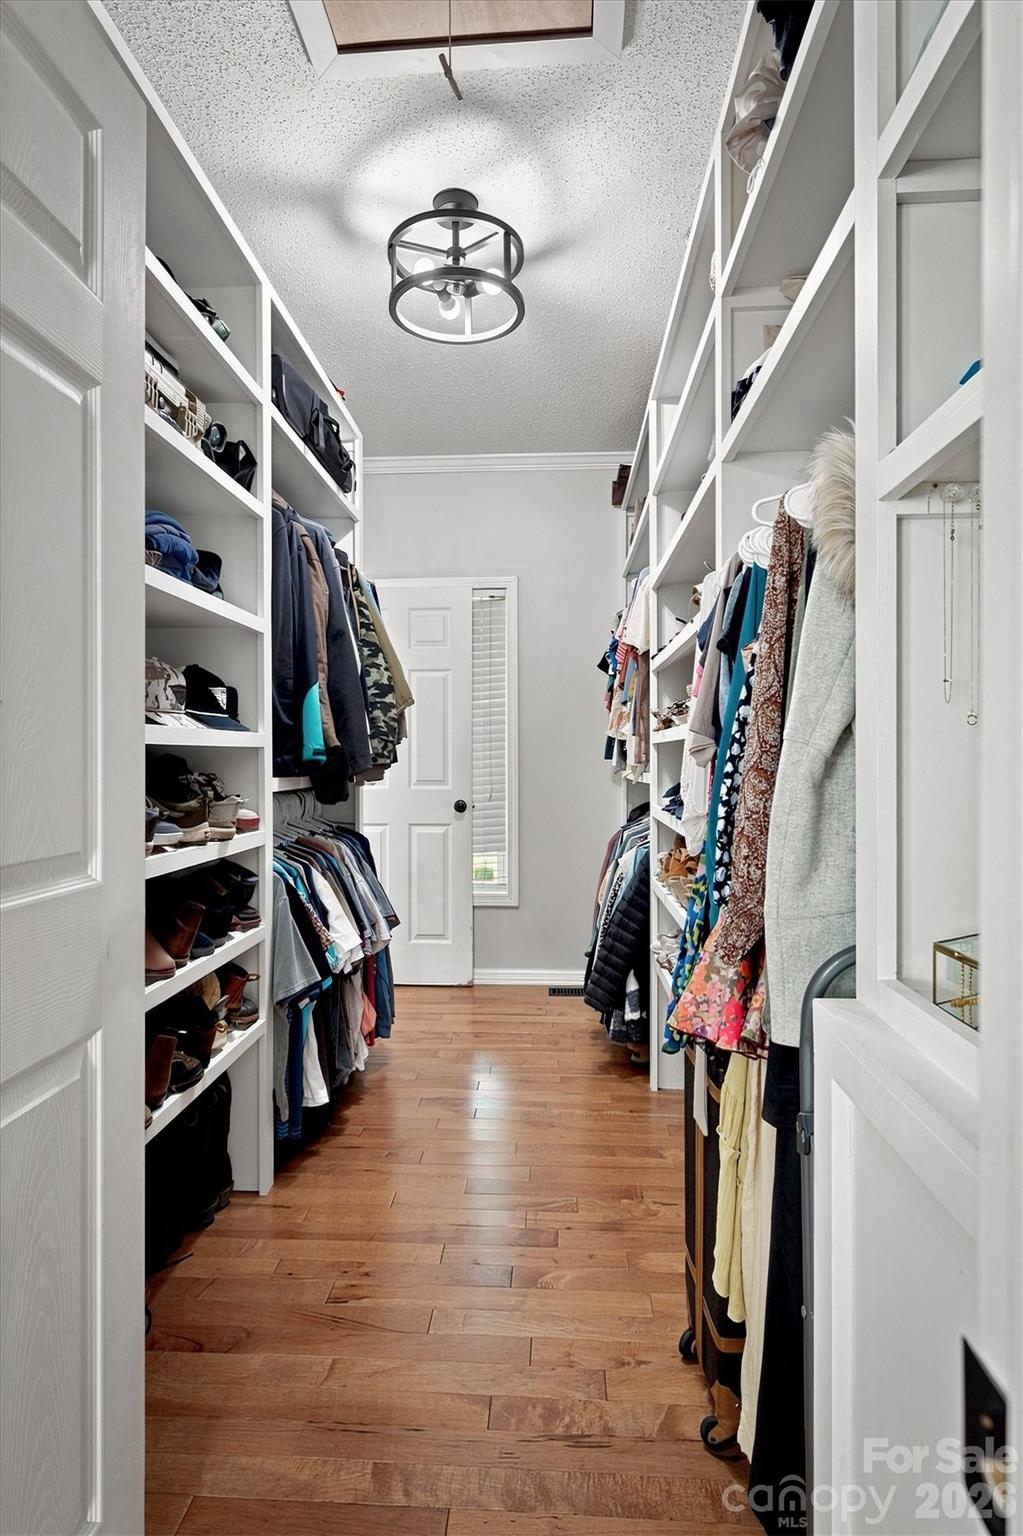
- Attic Stairs Pulldown, Pantry, Walk-In Closet(s)
- Floor Coverings
- Tile, Wood
- Equipment
- Bar Fridge, Dishwasher, Electric Oven, Microwave, Refrigerator with Ice Maker, Washer/Dryer
- Foundation
- Crawl Space
- Main Level Rooms
- Primary Bedroom, Bedroom(s), Bedroom(s), Bathroom-Full, Bathroom-Full, Kitchen, Living Room, Laundry, Dining Room
- Laundry Location
- Laundry Room, Main Level
- Heating
- Heat Pump
- Water
- Well
- Sewer
- Septic Installed
- Exterior Features
- Fire Pit
- Exterior Construction
- Vinyl
- Roof
- Architectural Shingle
- Parking
- Detached Carport
- Driveway
- Gravel, Dirt
- Lot Description
- Level, Private, Wooded
- Elementary School
- Harris
- Middle School
- Chase
- High School
- Chase
- Total Property HLA
- 2023
- Master on Main Level
- Yes
Mortgage Calculator
“ Based on information submitted to the MLS GRID as of . All data is obtained from various sources and may not have been verified by broker or MLS GRID. Supplied Open House Information is subject to change without notice. All information should be independently reviewed and verified for accuracy. Some IDX listings have been excluded from this website. Properties may or may not be listed by the office/agent presenting the information © 2026 Canopy MLS as distributed by MLS GRID”

Last Updated: