Share this with your friends


704.663.0990
Real Estate Company
73 Jackson Ridge Lane, Mill Spring, NC 28756
- $1,299,999
- 4
- BD
- 4
- BA
- 2,041
- SqFt


Listing courtesy of Howard Hanna Beverly-Hanks. brightscreek.team@allentate.com
- List Price
- $1,299,999
- MLS#
- 4419929
- Status
- ACTIVE
- Days on Market
- 50
- Property Type
- Residential
- Architectural Style
- Cottage
- Year Built
- 2023
- Bedrooms
- 4
- Bathrooms
- 4
- Full Baths
- 3
- Half Baths
- 1
- Lot Size
- 21,780
- Lot Size Area
- 0.5
- Living Area
- 2,041
- Sq Ft Total
- 2041
- County
- Polk
- Subdivision
- Brights Creek
- Special Conditions
- None
- Waterfront Features
- None
Property Description
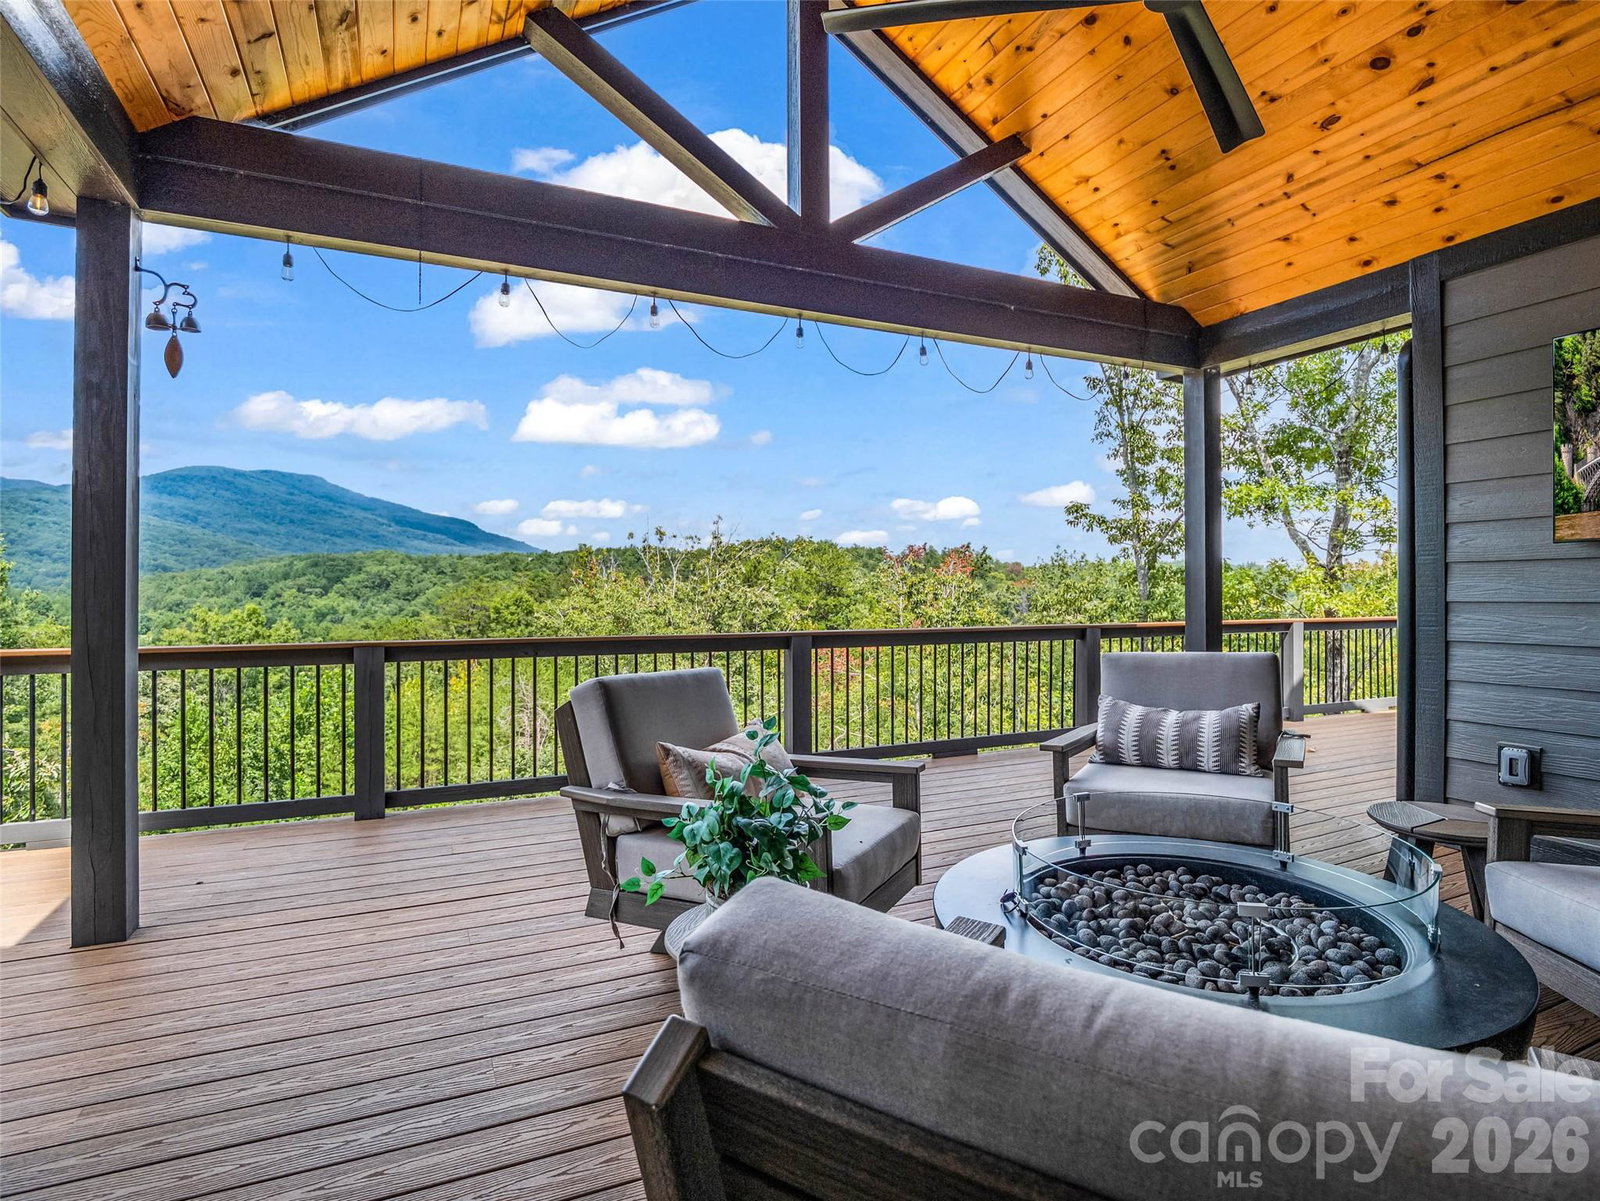
Beyond the gates of Bright’s Creek, where the Blue Ridge Mountains unfold in layers of endless beauty, This professionally designed golf cottage captures the essence of elevated mountain living. Soaring ceilings and an open-concept create a light-filled sense of space and effortless sophistication, while thoughtfully curated finishes offer refined comfort throughout. The primary suite provides a serene private retreat, complemented by beautifully appointed guest accommodations. Indoor living flows seamlessly to an expansive rear deck, where long-range mountain views create an unforgettable backdrop for morning coffee and evenings beneath the stars. A covered area extends outdoor enjoyment through every season. Beautiful landscaping and a firepit create an inviting setting for gathering, while a whole-house generator provides added peace of mind. Located near the amenity center and championship golf course, this exceptional cottage offers the very best of the Bright’s Creek lifestyle. Optional Club membership available to purchase.
/u.realgeeks.media/mooresvillerealty/Logo_for_Header.png)
Additional Information
- Hoa Fee
- $657
- Hoa Fee Paid
- Quarterly
- Community Features
- Clubhouse, Fitness Center, Game Court, Gated, Golf, Pond, Putting Green, Stable(s), Tennis Court(s), Walking Trails
- Fireplace
- Yes
- Interior Features
- Kitchen Island, Open Floorplan, Pantry, Walk-In Closet(s)
- Floor Coverings
- Hardwood, Tile
- Equipment
- Dishwasher, Exhaust Hood, Gas Range, Microwave, Refrigerator, Washer/Dryer
- Foundation
- Crawl Space
- Main Level Rooms
- Primary Bedroom
- Laundry Location
- Main Level
- Heating
- Heat Pump
- Water
- Community Well
- Sewer
- Private Sewer, Sewage Pump
- Exterior Features
- Fire Pit, In-Ground Irrigation
- Exterior Construction
- Hardboard Siding, Stone Veneer
- Roof
- Architectural Shingle
- Parking
- Driveway, Attached Garage, Garage Faces Front
- Driveway
- Concrete, Paved
- Lot Description
- Views
- Elementary School
- Sunnyview
- Middle School
- Polk
- High School
- Polk
- Total Property HLA
- 2041
- Master on Main Level
- Yes
How much is your home worth?
...get instant property value now!
Mortgage Calculator
“ Based on information submitted to the MLS GRID as of . All data is obtained from various sources and may not have been verified by broker or MLS GRID. Supplied Open House Information is subject to change without notice. All information should be independently reviewed and verified for accuracy. Some IDX listings have been excluded from this website. Properties may or may not be listed by the office/agent presenting the information © 2026 Canopy MLS as distributed by MLS GRID”

Last Updated: