6 Enochs Way, Fletcher, NC 28732
- $385,000
- 2
- BD
- 2
- BA
- 1,454
- SqFt




Listing courtesy of Appalachian Realty Associates. mahalia@appalachianrealty.com
- List Price
- $385,000
- MLS#
- 4422708
- Status
- ACTIVE
- Days on Market
- 3
- Property Type
- Residential
- Architectural Style
- Ranch
- Year Built
- 2004
- Bedrooms
- 2
- Bathrooms
- 2
- Full Baths
- 2
- Lot Size
- 21,780
- Lot Size Area
- 0.5
- Living Area
- 1,454
- Sq Ft Total
- 1454
- County
- Buncombe
- Subdivision
- Enochs Way
- Special Conditions
- None
Property Description
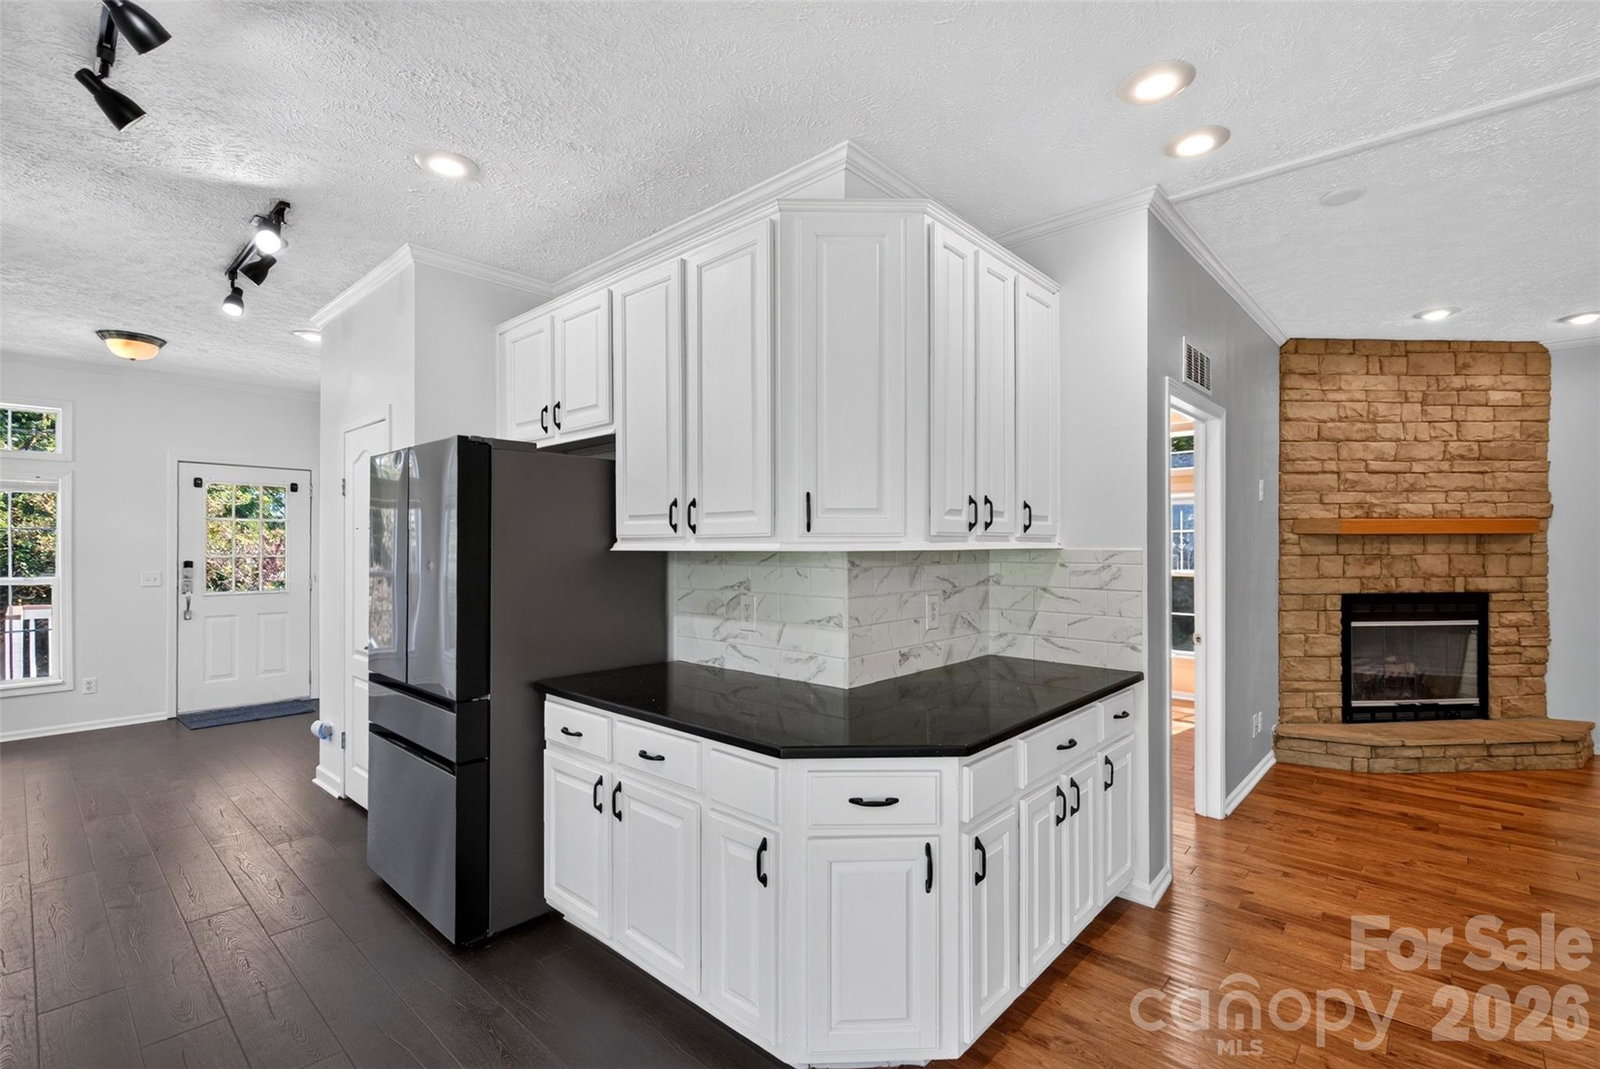
Tucked back on a private, fully fenced lot with mature trees and established shrubs, this beautifully renovated home offers the perfect blend of comfort, privacy, and thoughtful updates throughout. Originally built in 2004, the home has 3 bedrooms and 2 full baths, with the septic system rated for 2 bedrooms, making the third bedroom an ideal flex space, home office, or bonus room. Step inside to find gleaming hardwood floors, an abundance of natural light, 9 foot ceilings, and a fully updated kitchen featuring sleek black granite counters, subway tile backsplash, crisp white cabinetry, and stainless steel appliances. Both bathrooms have been tastefully updated as well. A cozy stone fireplace anchors the living area, adding warmth and character to the open, welcoming layout. Outside, enjoy your morning coffee on the sunny side deck or unwind in the screened back porch overlooking the private, tree-lined backyard, complete with a fire pit, perfect for cool mountain evenings. The fenced yard offers plenty of room to relax or entertain, and the storage shed comes equipped with insulation and power, ready for use as a workshop, studio, or extra storage. Located in the Fairview/Cane Creek/AC Reynolds school district, this move-in-ready home is a rare find combining privacy, updates, and location.
/u.realgeeks.media/mooresvillerealty/Logo_for_Header.png)
Additional Information
- Hoa Fee
- $300
- Hoa Fee Paid
- Annually
- Fireplace
- Yes
- Floor Coverings
- Tile, Vinyl, Wood
- Equipment
- Dishwasher, Electric Oven, Electric Range, Refrigerator with Ice Maker, Washer/Dryer
- Foundation
- Crawl Space
- Main Level Rooms
- Primary Bedroom, Living Room, Kitchen, Laundry, Breakfast, Dining Area, Bedroom(s), Bathroom-Full, Bathroom-Full, Bonus Room
- Laundry Location
- Laundry Closet, Main Level
- Heating
- Heat Pump
- Water
- City
- Sewer
- Septic Installed
- Exterior Features
- Fire Pit
- Exterior Construction
- Vinyl
- Roof
- Architectural Shingle
- Parking
- Assigned, Driveway
- Driveway
- Asphalt, Paved
- Lot Description
- Corner Lot, Private, Rolling Slope, Wooded
- Elementary School
- Fairview
- Middle School
- Cane Creek
- High School
- AC Reynolds
- Zoning
- OU
- Total Property HLA
- 1454
- Master on Main Level
- Yes
Mortgage Calculator
“ Based on information submitted to the MLS GRID as of . All data is obtained from various sources and may not have been verified by broker or MLS GRID. Supplied Open House Information is subject to change without notice. All information should be independently reviewed and verified for accuracy. Some IDX listings have been excluded from this website. Properties may or may not be listed by the office/agent presenting the information © 2026 Canopy MLS as distributed by MLS GRID”

Last Updated: