6624 Fairway Point Drive, Charlotte, NC 28269
- $525,000
- 4
- BD
- 3
- BA
- 2,528
- SqFt




Listing courtesy of Keller Williams Lake Norman. consuelo@ConsueloSouders.com
Sold listing courtesy of Southern Homes of the Carolinas, Inc
- Sold Price
- $525,000
- List Price
- $535,000
- MLS#
- 4358779
- Status
- CLOSED
- Days on Market
- 41
- Property Type
- Residential
- Year Built
- 1993
- Closing Date
- Apr 30, 2026
- Bedrooms
- 4
- Bathrooms
- 3
- Full Baths
- 2
- Half Baths
- 1
- Lot Size
- 9,670
- Lot Size Area
- 0.222
- Living Area
- 2,528
- Sq Ft Total
- 2528
- County
- Mecklenburg
- Subdivision
- Highland Creek
- Special Conditions
- None
Property Description
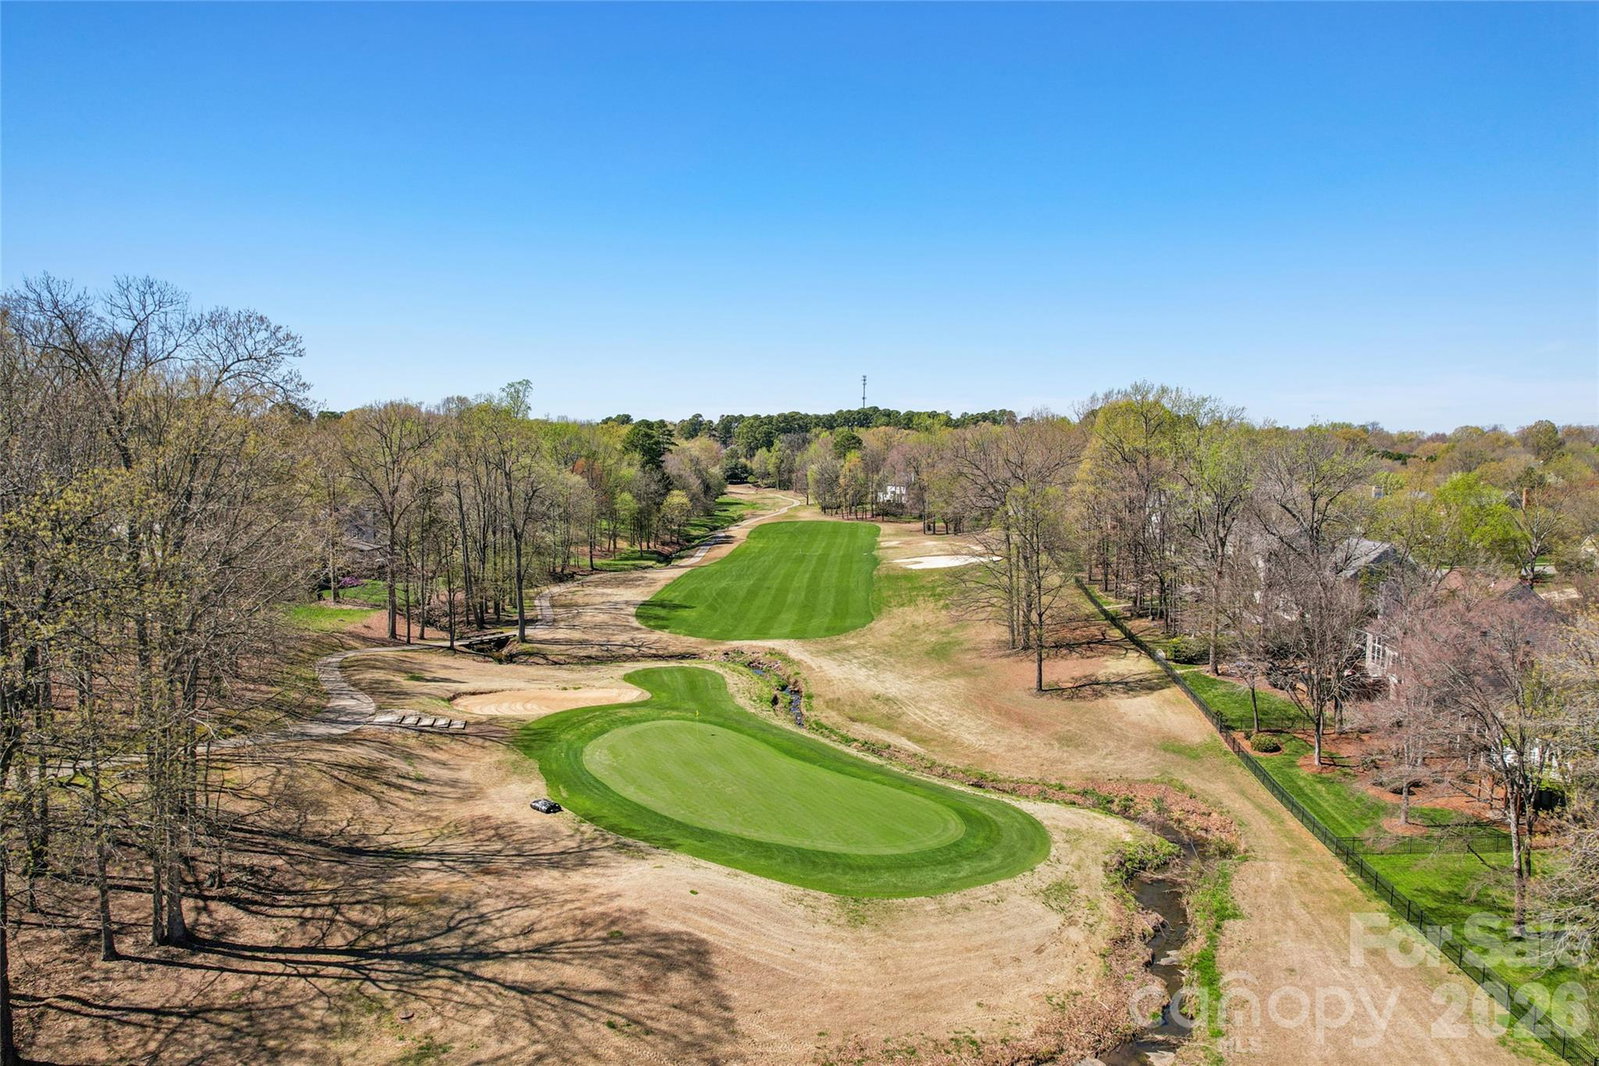
IN A WORD...PERFECTION! If you are looking for a beautifully warm, impeccably maintained, welcoming home located in an amazing community situated on a gorgeous golf course within walking distance to one of the four neighborhood pools, THEN STOP LOOKING! You have found your new home. This 4BR/2.5BA home boasts warm real hardwood floors throughout the main level. You are greeted by a spacious living room currently being used as an office, a connecting dining room conveniently located next to the efficient kitchen providing endless entertaining options. Need to unwind after a long stressful day? Choose your preference: movie night curled up on the couch in the cozy family room with gas-log fireplace, coffee & a good book in the bright & airy sunroom or evening beverage on the rear deck overlooking the lush greens of the highly regarded Highland Creek golf course. Upstairs, you will find four spacious bedrooms all boasting new lush carpet underfoot. Primary suite features a vaulted ceiling for an expansive feeling all while maintaining that coziness you want in your private retreat. The ensuite light-filled bathroom showcases a separate tile-surround shower & garden tub and large walk-in closet. Three additional bedrooms plus the ever-convenient laundry room complete the second level of your new home. Energy-efficient windows complete the perfection! Enjoy all that Highland Creek has to offer from multiple pools, tennis courts, pickleball courts, playgrounds, clubhouses, volleyball court, basketball courts, disc golf court, and so many other things like fun organized activities for everyone! The list goes on! Combine all of that with an amazing location offering convenient access to so many things like shopping, dining, entertainment, easy access to nearby highways, this is PERFECTION! WELCOME HOME!
/u.realgeeks.media/mooresvillerealty/Logo_for_Header.png)
Additional Information
- Hoa Fee
- $212
- Hoa Fee Paid
- Quarterly
- Community Features
- Cabana, Clubhouse, Fitness Center, Game Court, Golf, Outdoor Pool, Pickleball, Picnic Area, Playground, Pond, Recreation Area, Sidewalks, Sport Court, Street Lights, Tennis Court(s), Walking Trails, Other
- Fireplace
- Yes
- Interior Features
- Attic Stairs Pulldown, Garden Tub, Kitchen Island, Pantry, Walk-In Closet(s)
- Floor Coverings
- Carpet, Tile, Vinyl, Wood
- Equipment
- Dishwasher, Disposal, Electric Cooktop, Electric Oven, Gas Water Heater, Microwave, Plumbed For Ice Maker
- Foundation
- Crawl Space
- Main Level Rooms
- Living Room, Dining Room, Kitchen, Breakfast, Sunroom, Great Room
- Laundry Location
- Electric Dryer Hookup, Inside, Laundry Room, Upper Level, Washer Hookup
- Heating
- Forced Air, Natural Gas
- Water
- City
- Sewer
- Public Sewer
- Exterior Construction
- Hardboard Siding
- Roof
- Architectural Shingle
- Parking
- Driveway, Attached Garage, Garage Door Opener, Garage Faces Front, Keypad Entry
- Driveway
- Concrete, Paved
- Lot Description
- On Golf Course
- Elementary School
- Highland Creek
- Middle School
- Ridge Road
- High School
- Mallard Creek
- Total Property HLA
- 2528
Mortgage Calculator
“ Based on information submitted to the MLS GRID as of . All data is obtained from various sources and may not have been verified by broker or MLS GRID. Supplied Open House Information is subject to change without notice. All information should be independently reviewed and verified for accuracy. Some IDX listings have been excluded from this website. Properties may or may not be listed by the office/agent presenting the information © 2026 Canopy MLS as distributed by MLS GRID”

Last Updated: