Share this with your friends


704.663.0990
Real Estate Company
4004 Nettie Court, Charlotte, NC 28211
- $1,975,000
- 4
- BD
- 6
- BA
- 3,986
- SqFt






Listing courtesy of Helen Adams Realty. gculpepper@helenadamsrealty.com
- List Price
- $1,975,000
- MLS#
- 4349733
- Status
- ACTIVE
- Days on Market
- 222
- Property Type
- Residential
- Year Built
- 2025
- Bedrooms
- 4
- Bathrooms
- 6
- Full Baths
- 4
- Half Baths
- 2
- Lot Size
- 9,147
- Lot Size Area
- 0.21
- Living Area
- 3,986
- Sq Ft Total
- 3986
- County
- Mecklenburg
- Subdivision
- Foxcroft
- Building Name
- Foxcroft Place
- Special Conditions
- None
Property Description
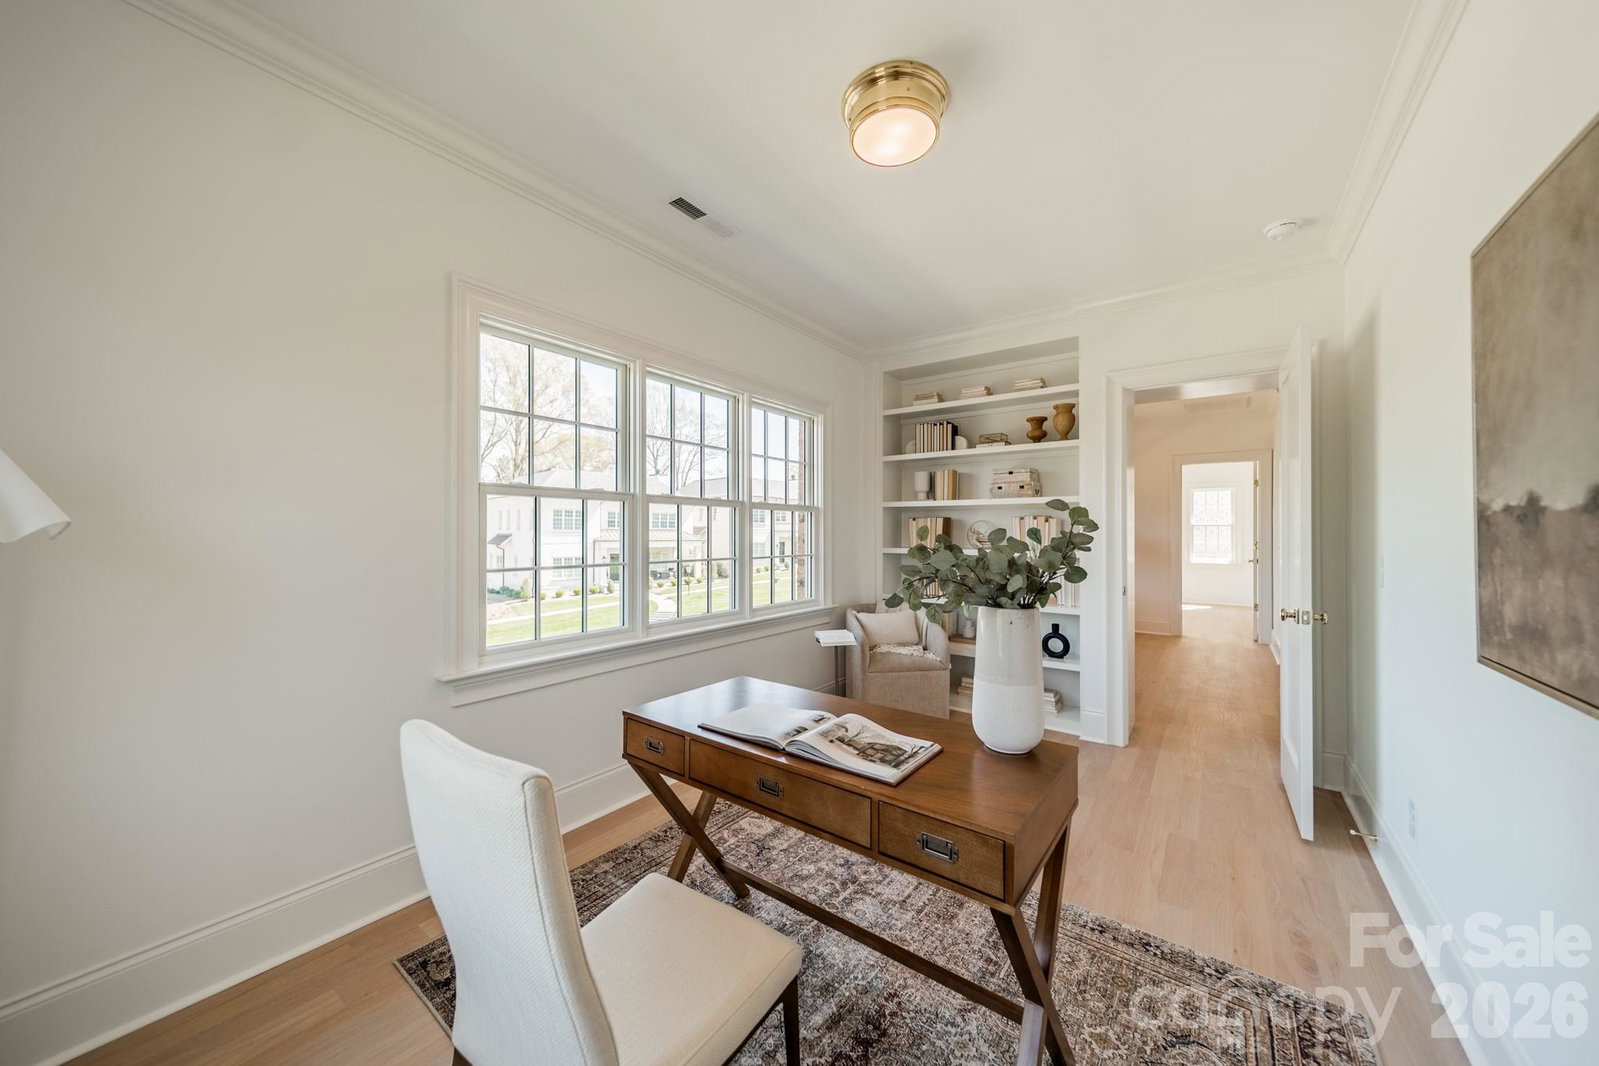
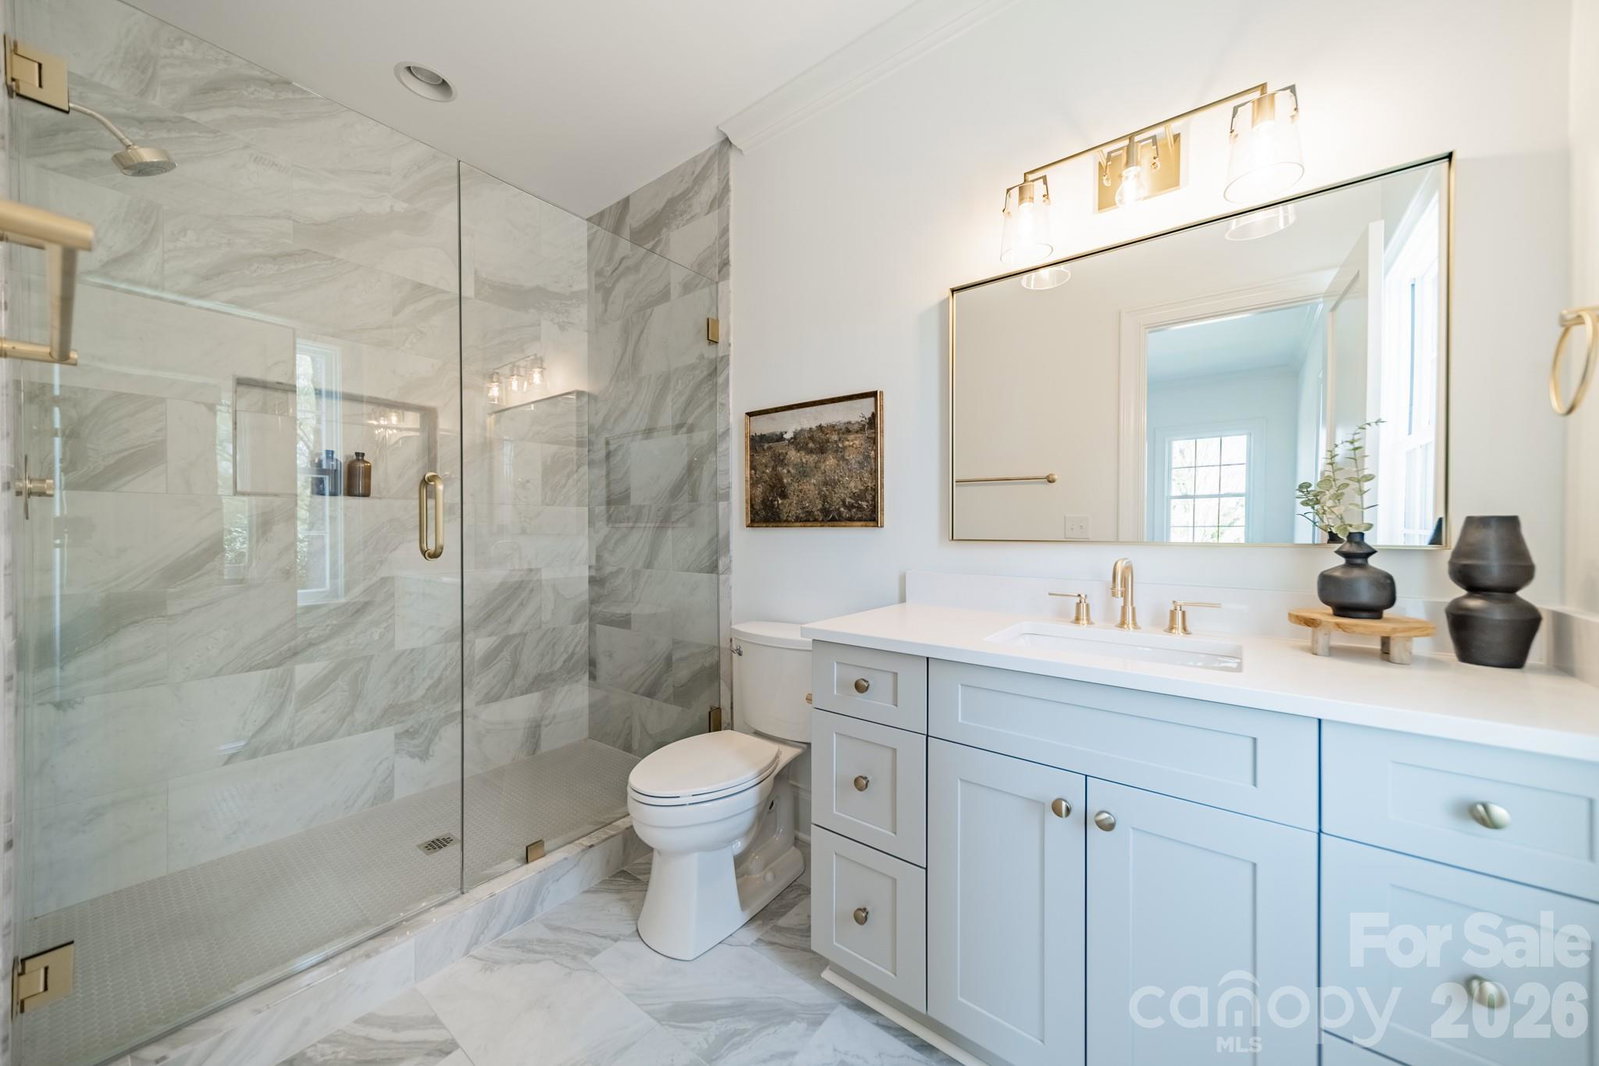
Welcome to lock and leave living in Southpark. This beautiful all brick home offers exceptional craftsmanship and high-end finishes. Inside, an open-concept layout balances refined style with everyday comfort. The main-level primary suite offers privacy and convenience, while designer lighting, custom millwork, premium flooring and upscale fixtures bring thoughtful detail to every room. Landscaping is included, so you can lock up and leave with confidence, whether you're traveling or just heading out to enjoy SouthPark's shopping, dining and amenities. Timeless brick, low-maintenance living and a sought-after location, now wrapped in added privacy. Schedule your showing today!
/u.realgeeks.media/mooresvillerealty/Logo_for_Header.png)
Additional Information
- Hoa Fee
- $500
- Hoa Fee Paid
- Monthly
- Fireplace
- Yes
- Interior Features
- Attic Stairs Pulldown, Drop Zone, Entrance Foyer, Garden Tub, Kitchen Island, Open Floorplan, Pantry, Walk-In Closet(s), Walk-In Pantry
- Floor Coverings
- Tile, Wood
- Equipment
- Bar Fridge, Dishwasher, Disposal, Exhaust Fan, Exhaust Hood, Gas Range, Microwave, Refrigerator with Ice Maker, Tankless Water Heater
- Foundation
- Crawl Space
- Main Level Rooms
- Primary Bedroom, Living Room, Dining Room, Kitchen, Bathroom-Half, Bathroom-Full, Mud
- Laundry Location
- Common Area, Electric Dryer Hookup, Laundry Room, Main Level, Multiple Locations, Upper Level
- Heating
- Forced Air, Natural Gas
- Water
- City
- Sewer
- Public Sewer
- Exterior Features
- In-Ground Irrigation, Lawn Maintenance
- Exterior Construction
- Brick Full
- Roof
- Architectural Shingle
- Parking
- Driveway
- Driveway
- Concrete, Paved
- Lot Description
- Cul-De-Sac
- Elementary School
- Eastover
- Middle School
- Alexander Graham
- High School
- Myers Park
- New Construction
- Yes
- Builder Name
- Salins Group
- Total Property HLA
- 3986
- Master on Main Level
- Yes
Mortgage Calculator
“ Based on information submitted to the MLS GRID as of . All data is obtained from various sources and may not have been verified by broker or MLS GRID. Supplied Open House Information is subject to change without notice. All information should be independently reviewed and verified for accuracy. Some IDX listings have been excluded from this website. Properties may or may not be listed by the office/agent presenting the information © 2026 Canopy MLS as distributed by MLS GRID”

Last Updated: