Share this with your friends


704.663.0990
Real Estate Company
114 Thurstons Way, Mooresville, NC 28117
- $2,098,000
- 4
- BD
- 5
- BA
- 4,498
- SqFt




Listing courtesy of The Agency - Charlotte. Tim.Kiene@TheAgencyRE.com
- List Price
- $2,098,000
- MLS#
- 4393172
- Status
- ACTIVE
- Days on Market
- 125
- Property Type
- Residential
- Year Built
- 2007
- Price Change
- ▼ $91,000 1791589094
- Bedrooms
- 4
- Bathrooms
- 5
- Full Baths
- 4
- Half Baths
- 1
- Lot Size
- 34,848
- Lot Size Area
- 0.8
- Living Area
- 4,498
- Sq Ft Total
- 4498
- County
- Iredell
- Subdivision
- The Point
- Special Conditions
- None
- Waterfront Features
- Boat Lift, Boat Slip (Deed), Boat Slip (Lease/License)
Property Description
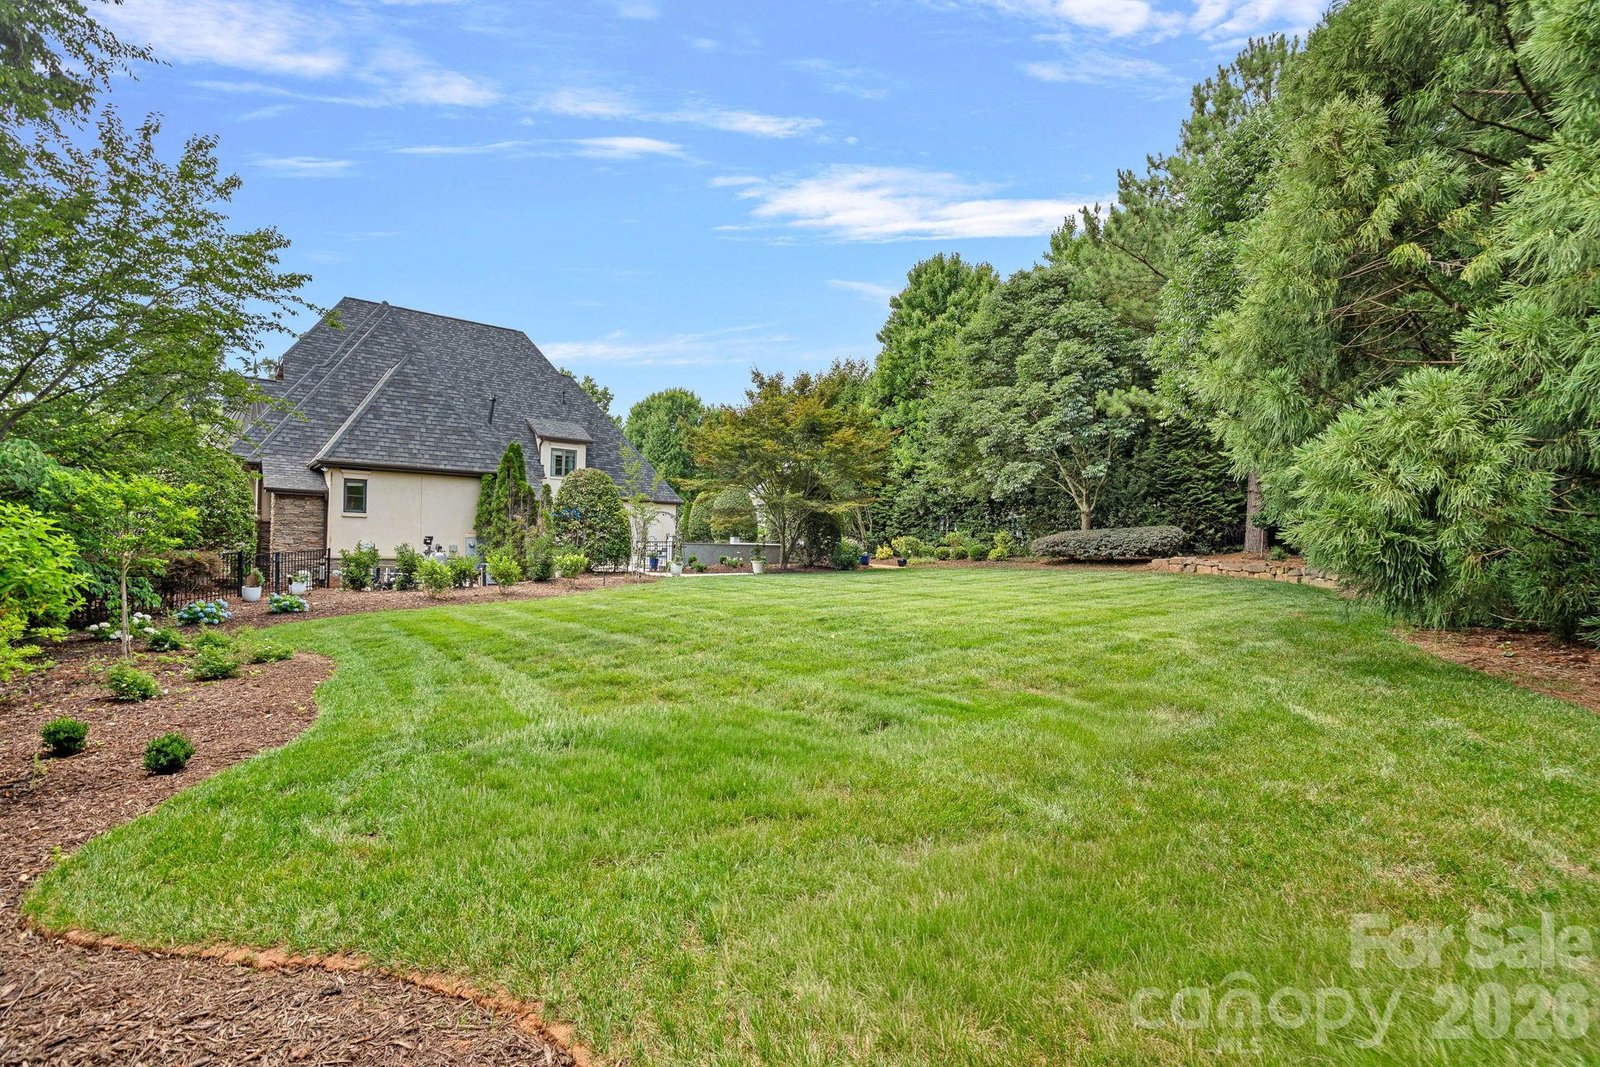
Set within the prestigious community of The Point, 114 Thurstons Way is a beautifully reimagined French Provincial estate offering 4,498 square feet of refined living space, exceptional entertaining areas, and access to the Lake Norman lifestyle. Positioned on a private, fenced 0.80-acre corner lot, the residence combines timeless architectural character with extensive modern enhancements, a resort-inspired backyard, and an assigned boat slip with lift at Pier Q-2, conveniently located directly across the street. The thoughtfully designed floor plan unfolds across an expansive main level, where a welcoming foyer introduces beautifully appointed living spaces designed for both everyday comfort and entertaining. A formal dining room provides an elegant setting for gatherings, while the generous living room is anchored by a striking, updated see-through gas fireplace that creates a natural connection between the home's gathering areas. The renovated chef's kitchen serves as a centerpiece of the residence, featuring custom cabinetry, designer countertops and backsplash, a custom range hood, oversized island, and an adjoining breakfast area. A butler's pantry with wet bar and beverage refrigerator adds convenience for entertaining, while the spacious sunroom offers another inviting place to gather overlooking the backyard. Privately situated on the main level, the primary suite features a completely redesigned, spa-inspired bathroom with custom vanities, designer finishes, a new shower, and thoughtfully organized California Closets. An additional main-level bedroom with access to a full bathroom provides flexibility for guests, while a dedicated laundry room and mudroom enhance the home's functional layout. Upstairs, two generously sized bedrooms each feature private ensuite bathrooms, including one bedroom with its own balcony. A substantial walk-in attic provides exceptional storage and potential for future expansion. French doors extend the living experience outdoors to a beautifully landscaped backyard retreat, where a resurfaced PebbleTec pool and spa take center stage. Enhanced landscaping, upgraded pool equipment, improved irrigation, and professional exterior lighting complement the expansive patio and outdoor entertaining areas. Extensive recent improvements further elevate the residence, including expanded and refinished hardwood flooring, updated lighting, fresh interior paint, new appliances, a tankless water heater, whole-house water filtration and air purification systems, and numerous mechanical and infrastructure enhancements. Complete with a three-car garage, an assigned boat slip with lift, and an exceptional combination of architectural elegance, modern amenities, and thoughtfully connected living spaces, 114 Thurstons Way offers a distinctive opportunity to experience luxury living in one of Lake Norman's most sought-after communities.
/u.realgeeks.media/mooresvillerealty/Logo_for_Header.png)
Additional Information
- Hoa Fee
- $1,037
- Hoa Fee Paid
- Semi-Annually
- Fireplace
- Yes
- Interior Features
- Attic Walk In
- Floor Coverings
- Carpet, Tile, Wood
- Equipment
- Dishwasher, Disposal, Double Oven, Dryer, Induction Cooktop, Microwave, Refrigerator with Ice Maker, Tankless Water Heater, Washer
- Foundation
- Crawl Space
- Main Level Rooms
- Primary Bedroom, Bedroom(s), Kitchen, Bathroom-Full, Bathroom-Half, Dining Room, Laundry, Breakfast, Great Room-Two Story, Mud
- Laundry Location
- Laundry Room, Main Level, Sink
- Heating
- Central, Forced Air, Heat Pump, Natural Gas
- Water
- Community Well
- Sewer
- Septic Installed
- Exterior Features
- In-Ground Irrigation
- Exterior Construction
- Hard Stucco, Stone
- Roof
- Architectural Shingle
- Parking
- Driveway, Attached Garage, Garage Faces Side, Keypad Entry
- Driveway
- Asphalt, Paved
- Lot Description
- Corner Lot, Level, Wooded
- Elementary School
- Woodland Heights
- Middle School
- Woodland Heights
- High School
- Lake Norman
- Builder Name
- Dienst Builders LLC
- Total Property HLA
- 4498
- Master on Main Level
- Yes
Mortgage Calculator
“ Based on information submitted to the MLS GRID as of . All data is obtained from various sources and may not have been verified by broker or MLS GRID. Supplied Open House Information is subject to change without notice. All information should be independently reviewed and verified for accuracy. Some IDX listings have been excluded from this website. Properties may or may not be listed by the office/agent presenting the information © 2026 Canopy MLS as distributed by MLS GRID”

Last Updated: