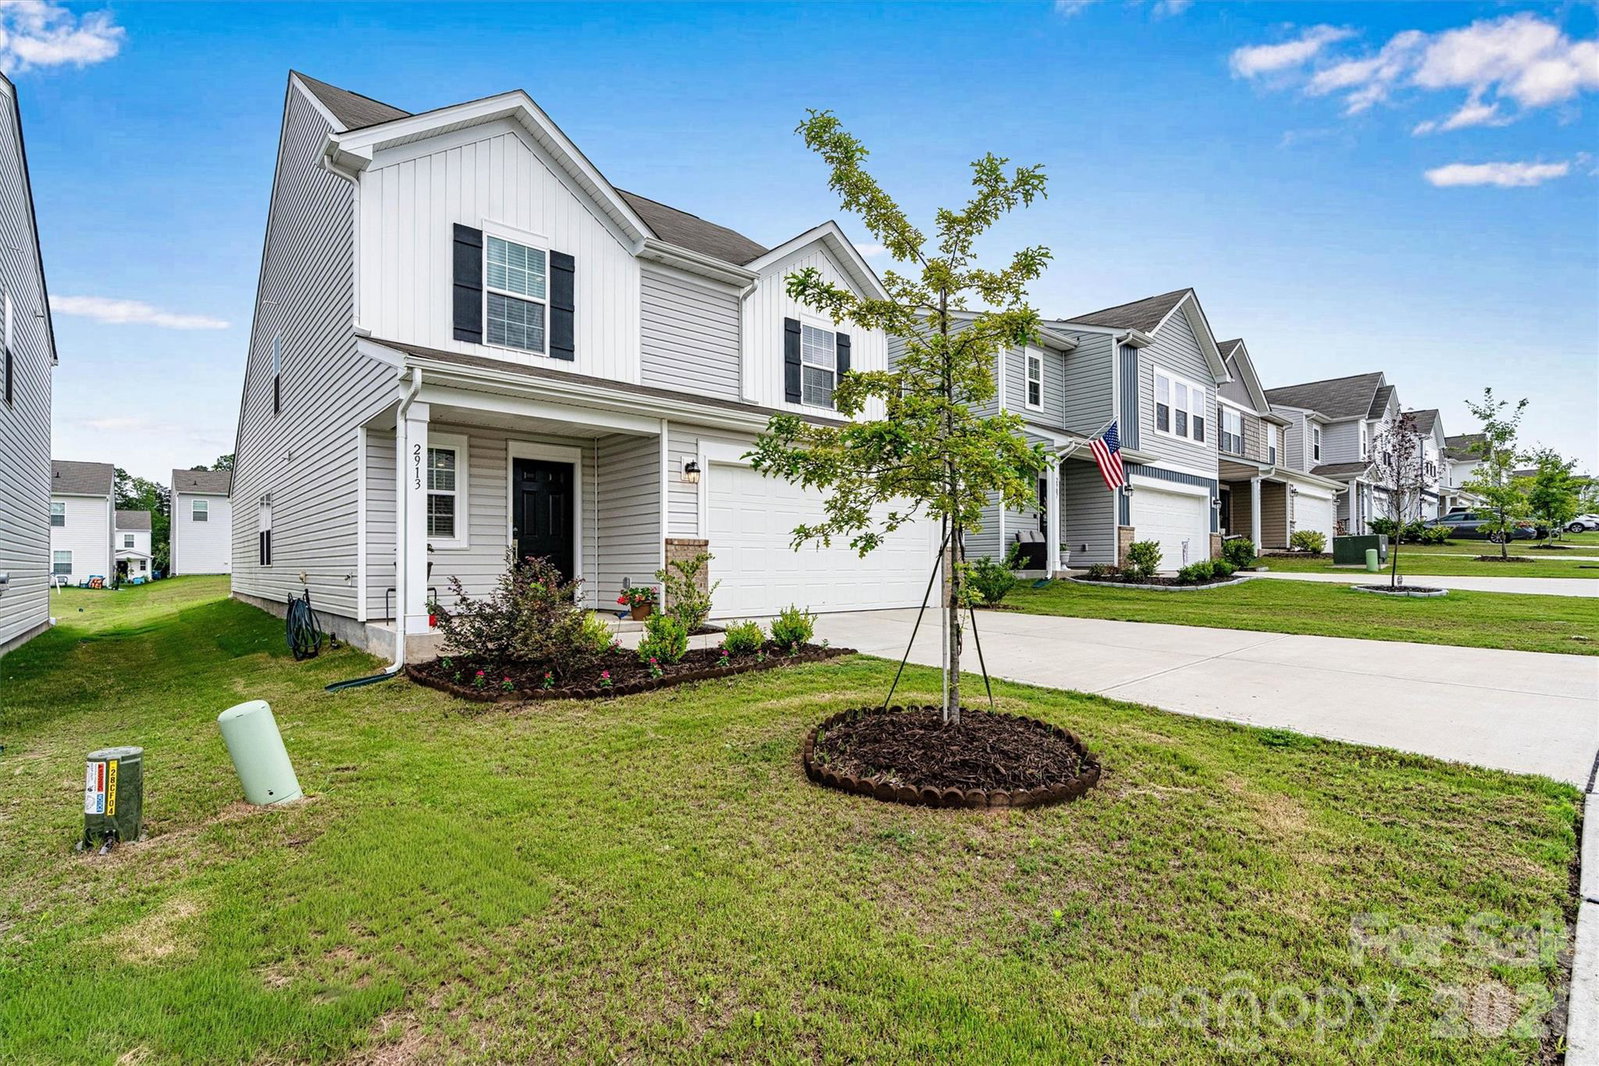
2913 Legacy Ridge Lane, Catawba, NC 28609
- $340,000
- 5
- BD
- 3
- BA
- 2,392
- SqFt



Listing courtesy of Wilson Realty. therealestatebrenda@gmail.com
- List Price
- $340,000
- MLS#
- 4412209
- Status
- ACTIVE
- Days on Market
- 53
- Property Type
- Residential
- Distressed Property
- Yes
- Year Built
- 2024
- Bedrooms
- 5
- Bathrooms
- 3
- Full Baths
- 2
- Half Baths
- 1
- Lot Size
- 5,662
- Lot Size Area
- 0.13
- Living Area
- 2,392
- Sq Ft Total
- 2392
- County
- Catawba
- Subdivision
- Legacy Ridge
- Special Conditions
- Third Party Approval
Property Description
Skip the hassle of construction! This nearly new home offers move-in ease with stylish, completed upgrades. Built in 2024 and still under the builder’s warranty, this 5-bedroom, 2.5-bath home offers the fresh feel of new construction with the convenience of a complete and upgraded home. Step through the front door and you can almost smell the fresh paint, which extends through the garage. The open-concept main level features durable vinyl flooring, a spacious living area, and a custom trim wall with a cleverly concealed secret door leading to the private, main-level primary suite. This hidden retreat includes an ensuite bath, custom-designed closet, and modern mirrors for an elevated, personalized feel. Upstairs, four spacious bedrooms and a generous flex space provide room for work, play, or relaxation. The joys of this home don’t stop there. Enjoy outdoor amenities that include a community pool, neighborhood sidewalks, and a playground, all in a convenient Catawba location less than an hour from Charlotte Douglas Airport, Hickory, and Statesville. All of this pairs perfectly with a home that’s already designed to exceed expectations. Why start from scratch when this nearly new home delivers the upgraded style and convenience you want right now. Come see what makes this home stand out from the rest!
/u.realgeeks.media/mooresvillerealty/Logo_for_Header.png)
Additional Information
- Hoa Fee
- $215
- Hoa Fee Paid
- Quarterly
- Community Features
- Outdoor Pool, Playground, Sidewalks, Street Lights
- Interior Features
- Entrance Foyer, Kitchen Island, Open Floorplan, Pantry, Walk-In Closet(s), Walk-In Pantry
- Floor Coverings
- Vinyl
- Equipment
- Dishwasher, Disposal, Electric Range, Electric Water Heater, Exhaust Hood, Microwave, Self Cleaning Oven
- Foundation
- Slab
- Main Level Rooms
- Primary Bedroom, Kitchen, Living Room, Bathroom-Half, Laundry
- Laundry Location
- Main Level
- Heating
- Heat Pump
- Water
- City
- Sewer
- Public Sewer
- Exterior Construction
- Vinyl
- Roof
- Architectural Shingle
- Parking
- Driveway, Attached Garage, Garage Door Opener, Garage Faces Front
- Driveway
- Concrete, Paved
- Lot Description
- Level
- Elementary School
- Catawba
- Middle School
- River Bend
- High School
- Bunker Hill
- Builder Name
- Lennar
- Total Property HLA
- 2392
- Master on Main Level
- Yes
Mortgage Calculator
“ Based on information submitted to the MLS GRID as of . All data is obtained from various sources and may not have been verified by broker or MLS GRID. Supplied Open House Information is subject to change without notice. All information should be independently reviewed and verified for accuracy. Some IDX listings have been excluded from this website. Properties may or may not be listed by the office/agent presenting the information © 2026 Canopy MLS as distributed by MLS GRID”

Last Updated: