19300 Kanawha Drive, Cornelius, NC 28031
- $519,500
- 4
- BD
- 3
- BA
- 2,396
- SqFt




Listing courtesy of Southern Homes of the Carolinas, Inc. julie@juliewilliamsrealestate.com
- List Price
- $519,500
- MLS#
- 4414976
- Status
- ACTIVE
- Days on Market
- 34
- Property Type
- Residential
- Year Built
- 2004
- Price Change
- ▼ $500 1789007613
- Bedrooms
- 4
- Bathrooms
- 3
- Full Baths
- 2
- Half Baths
- 1
- Lot Size
- 6,098
- Lot Size Area
- 0.14
- Living Area
- 2,396
- Sq Ft Total
- 2396
- County
- Mecklenburg
- Subdivision
- Glenridge
- Special Conditions
- None
Property Description
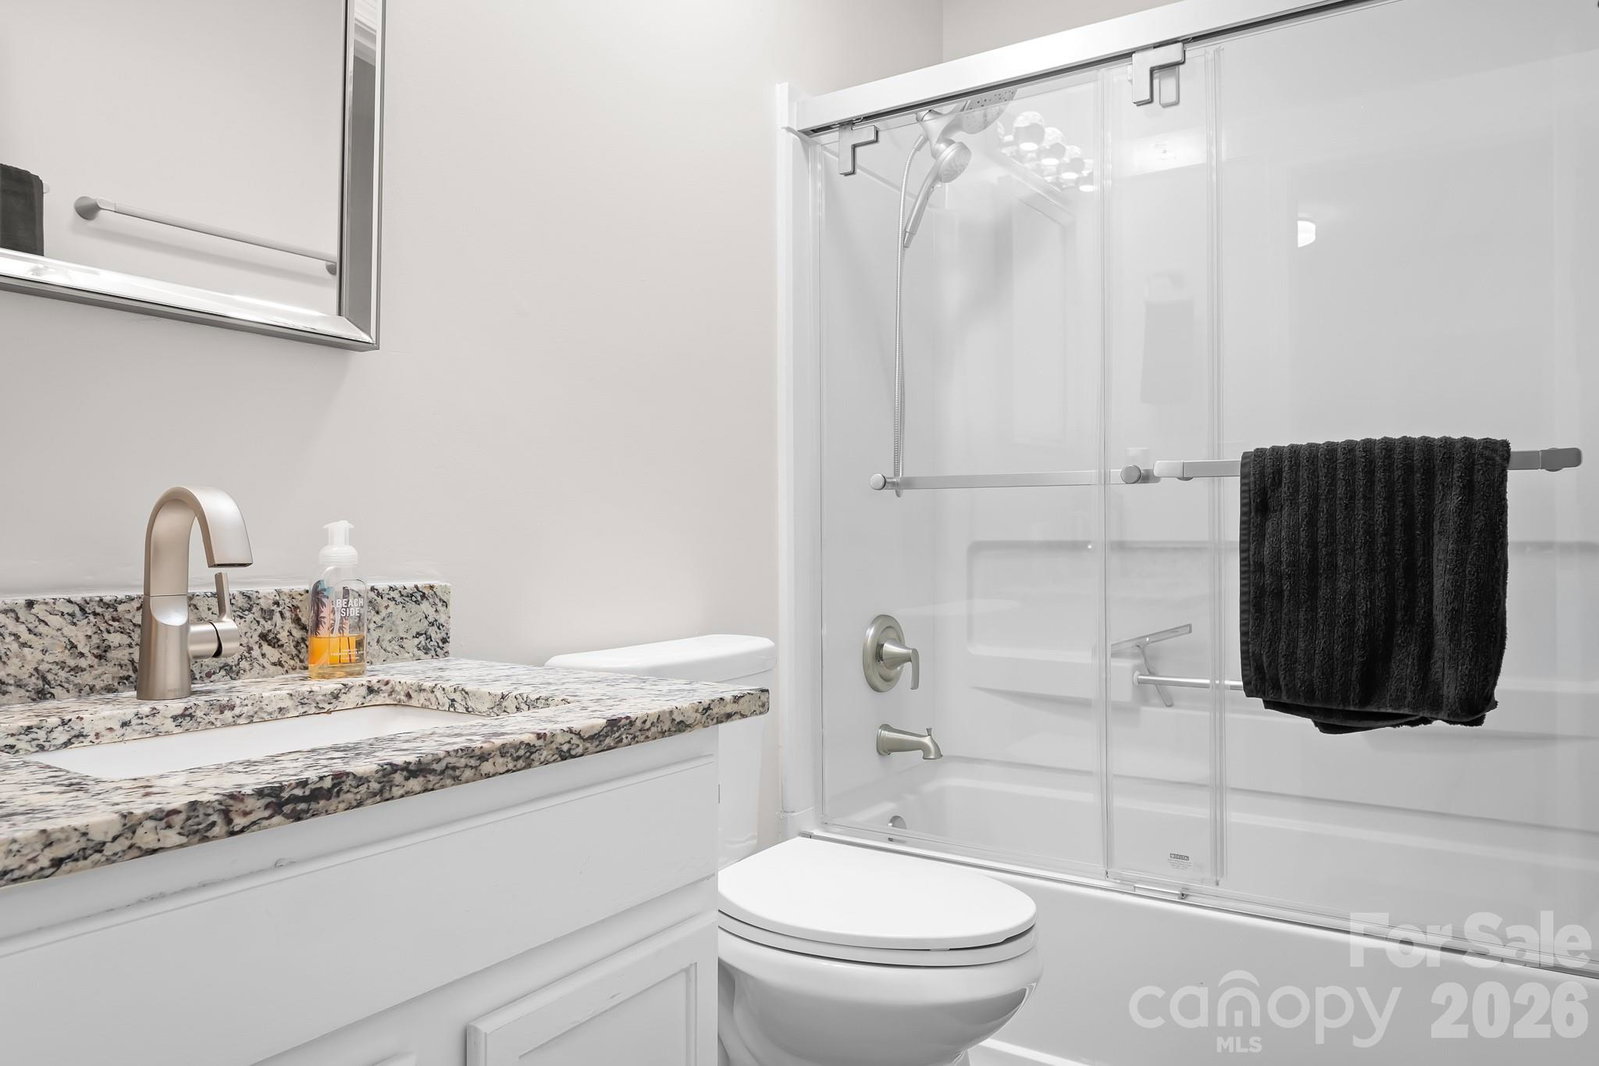
Motivated seller is offering $7,500 in concessions to be used however your buyer chooses! Move in ready & live headache free! Recent Renovations: 2026 renovated kitchen with all brand new Top of line Whirlpool Appliances, 2026 renovated bathrooms, 2026 full interior paint, 2026 two new garage door systems & new epoxy garage floor paint. 2024 new water heater, & 2017 new roof. Updated lighting throughout home. Seller has done a lot of big things so your clients don’t need to. Upstairs, you’ll find four spacious bedrooms with vaulted and tray ceilings that enhance the sense of space and natural light. There’s no carpet anywhere in the home. Outside, enjoy the professionally landscaped backyard with privacy fencing and a cozy firepit—perfect for relaxing or entertaining. Glenridge is located in the J.V. Washam Elementary, Bailey Middle, and Hough High school district and offers convenient access to Lake Norman, restaurants, grocery stores, breweries, Birkdale Village, and more. Community pool & playground, walking trails & sidewalks throughout.
/u.realgeeks.media/mooresvillerealty/Logo_for_Header.png)
Additional Information
- Hoa Fee
- $570
- Hoa Fee Paid
- Annually
- Community Features
- Outdoor Pool, Playground, Sidewalks
- Fireplace
- Yes
- Interior Features
- Attic Stairs Pulldown, Walk-In Closet(s)
- Floor Coverings
- Tile, Vinyl
- Equipment
- Dishwasher, Disposal, Electric Oven, Gas Water Heater, Microwave, Refrigerator with Ice Maker
- Foundation
- Slab
- Main Level Rooms
- Bathroom-Half, Kitchen, Living Room, Dining Room, Breakfast, Laundry
- Laundry Location
- Laundry Room, Main Level
- Heating
- Forced Air, Natural Gas
- Water
- City
- Sewer
- Public Sewer
- Exterior Features
- Fire Pit
- Exterior Construction
- Stone, Vinyl
- Roof
- Architectural Shingle
- Parking
- Attached Garage, Garage Faces Front
- Driveway
- Concrete, Paved
- Elementary School
- J.V. Washam
- Middle School
- Bailey
- High School
- William Amos Hough
- Zoning
- NR
- Total Property HLA
- 2396
Mortgage Calculator
“ Based on information submitted to the MLS GRID as of . All data is obtained from various sources and may not have been verified by broker or MLS GRID. Supplied Open House Information is subject to change without notice. All information should be independently reviewed and verified for accuracy. Some IDX listings have been excluded from this website. Properties may or may not be listed by the office/agent presenting the information © 2026 Canopy MLS as distributed by MLS GRID”

Last Updated: