410 Sinaloa Street, Waxhaw, NC 28173
- $775,000
- 5
- BD
- 4
- BA
- 3,825
- SqFt




Listing courtesy of COMPASS. Gina.lorenzo@compass.com
Sold listing courtesy of COMPASS
- Sold Price
- $775,000
- List Price
- $789,000
- MLS#
- 4308452
- Status
- CLOSED
- Days on Market
- 55
- Property Type
- Residential
- Architectural Style
- Transitional
- Year Built
- 2022
- Closing Date
- Dec 01, 2025
- Bedrooms
- 5
- Bathrooms
- 4
- Full Baths
- 4
- Lot Size
- 20,124
- Lot Size Area
- 0.462
- Living Area
- 3,825
- Sq Ft Total
- 3825
- County
- Union
- Subdivision
- Wrenn Creek
- Special Conditions
- None
Property Description
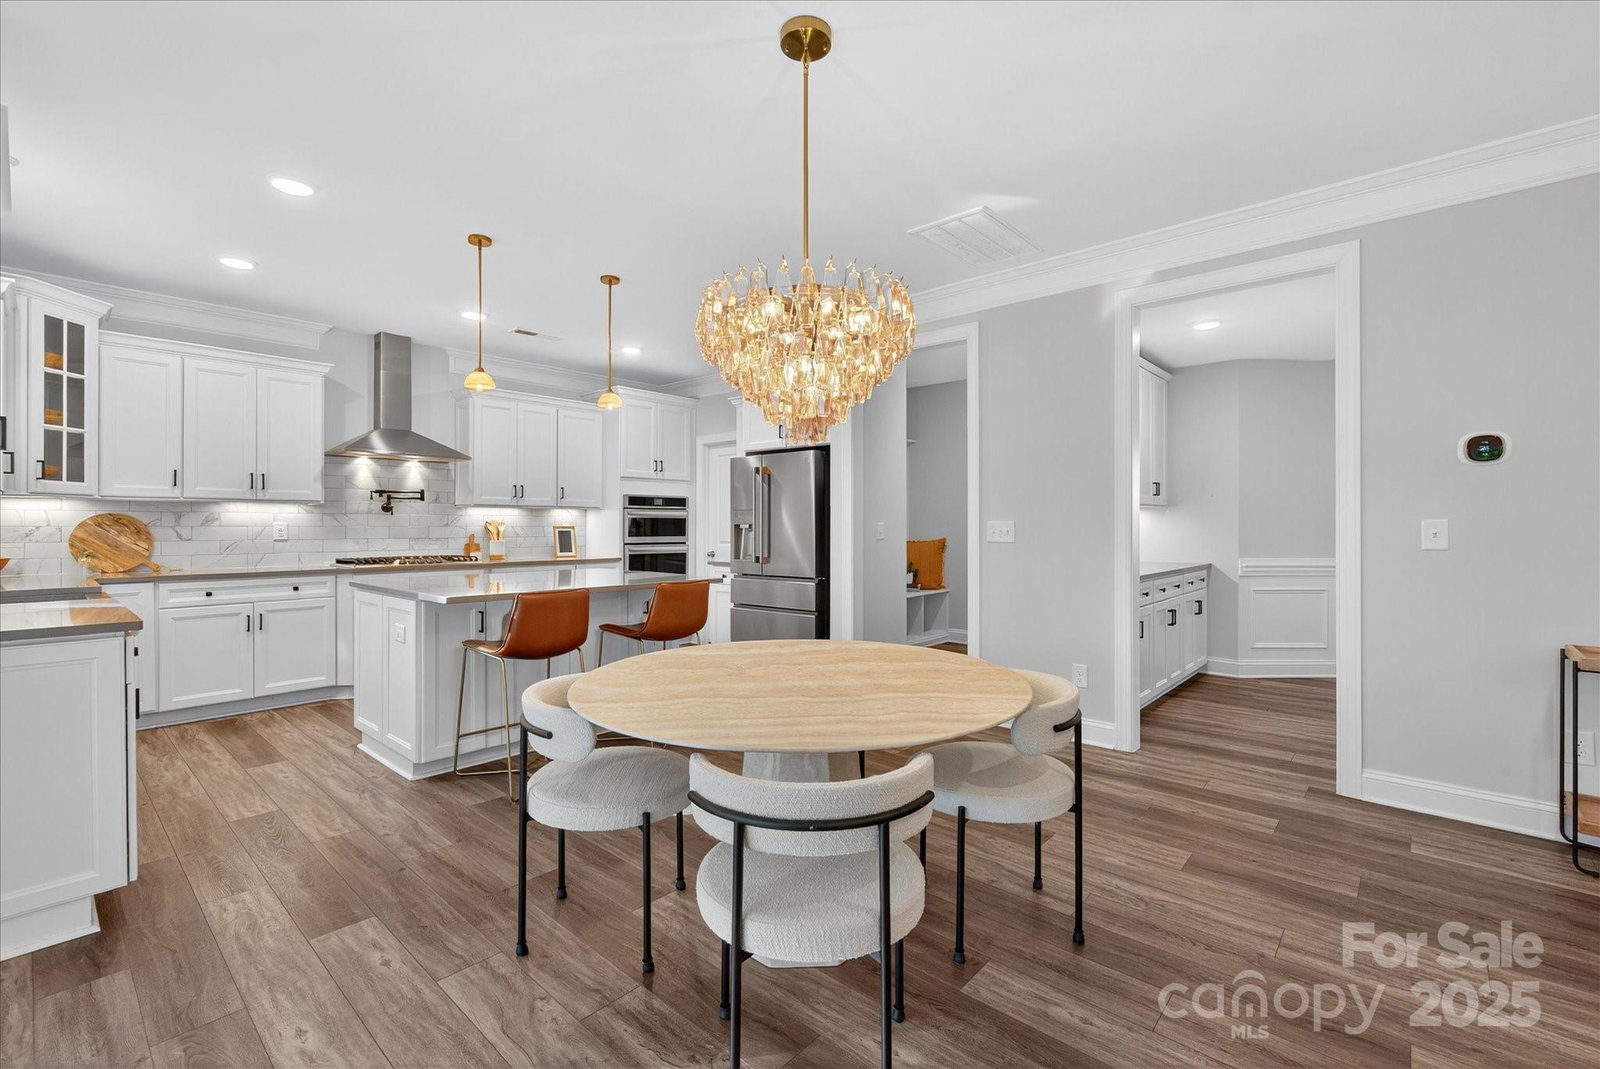
Beautiful newer (2022) 5 bedroom home located on gorgeous half acre lot in picturesque Waxhaw. Great floor plan features over 3800 square feet of sophisticated living space. From the moment you enter, this home exudes sophistication with custom design details. Main level includes a private office with french doors, lovely guest room with large walk in closet and full bath plus a spacious Great Room with gas fireplace. Beautiful kitchen includes a gas cooktop with vented hood, pot filler faucet, quartz tops, a large stainless steel farm sink + large walk in pantry. Convenient butler pantry provides more cabinetry perfect for storage or coffee bar. Upstairs, the primary suite features a large walk in closet and a luxury bath with designer tile floors, designer wall tile at shower and his and her vanities with quartz tops. Second floor also includes three secondary bedrooms, one with a dedicated full bath and 2 that share an oversized jack and jill bath plus a generously sized bonus room for flexible living. The real gem of this property is the great outdoor spaces including a screened rear porch, brick paver patio with integrated fire pit and fenced super sized backyard all set on a nearly half-acre lot. The exterior is thoughtfully detailed with fiber cement and stone veneer, side-entry 3-car garage, and energy-efficient insulated windows and doors. As part of Wrenn Creek, you’ll enjoy community amenities such as sidewalks, walking trails, a cabana, and a neighborhood pool. Under ten minutes to downtown Waxhaw! Move in Ready!
/u.realgeeks.media/mooresvillerealty/Logo_for_Header.png)
Additional Information
- Hoa Fee
- $250
- Hoa Fee Paid
- Quarterly
- Community Features
- Outdoor Pool, Sidewalks, Walking Trails
- Fireplace
- Yes
- Interior Features
- Kitchen Island, Open Floorplan, Pantry, Walk-In Pantry
- Floor Coverings
- Carpet, Tile, Vinyl
- Equipment
- Dishwasher, Exhaust Hood, Gas Cooktop, Microwave, Wall Oven
- Foundation
- Slab
- Main Level Rooms
- Bedroom(s), Bathroom-Full, Office, Dining Room, Great Room, Breakfast, Kitchen
- Laundry Location
- Laundry Room
- Heating
- Central
- Water
- County Water
- Sewer
- County Sewer
- Exterior Construction
- Fiber Cement, Stone
- Roof
- Architectural Shingle
- Parking
- Driveway, Attached Garage, Garage Faces Side
- Driveway
- Concrete, Paved
- Lot Description
- Wooded
- Elementary School
- Western Union
- Middle School
- Parkwood
- High School
- Parkwood
- Builder Name
- Eastwood Homes
- Total Property HLA
- 3825
Mortgage Calculator
“ Based on information submitted to the MLS GRID as of . All data is obtained from various sources and may not have been verified by broker or MLS GRID. Supplied Open House Information is subject to change without notice. All information should be independently reviewed and verified for accuracy. Some IDX listings have been excluded from this website. Properties may or may not be listed by the office/agent presenting the information © 2026 Canopy MLS as distributed by MLS GRID”

Last Updated: