46 Orvis Stone Circle, Biltmore Lake, NC 28715
- $1,200,000
- 5
- BD
- 5
- BA
- 4,309
- SqFt





Listing courtesy of Howard Hanna Beverly-Hanks Asheville-Downtown. 850-797-8258
Sold listing courtesy of Town and Mountain Realty
- Sold Price
- $1,200,000
- List Price
- $1,299,000
- MLS#
- 4232944
- Status
- CLOSED
- Days on Market
- 236
- Property Type
- Residential
- Architectural Style
- Arts and Crafts
- Year Built
- 2014
- Closing Date
- Nov 12, 2025
- Bedrooms
- 5
- Bathrooms
- 5
- Full Baths
- 5
- Lot Size
- 3,049
- Lot Size Area
- 0.07
- Living Area
- 4,309
- Sq Ft Total
- 4309
- County
- Buncombe
- Subdivision
- Biltmore Lake
- Special Conditions
- None
Property Description
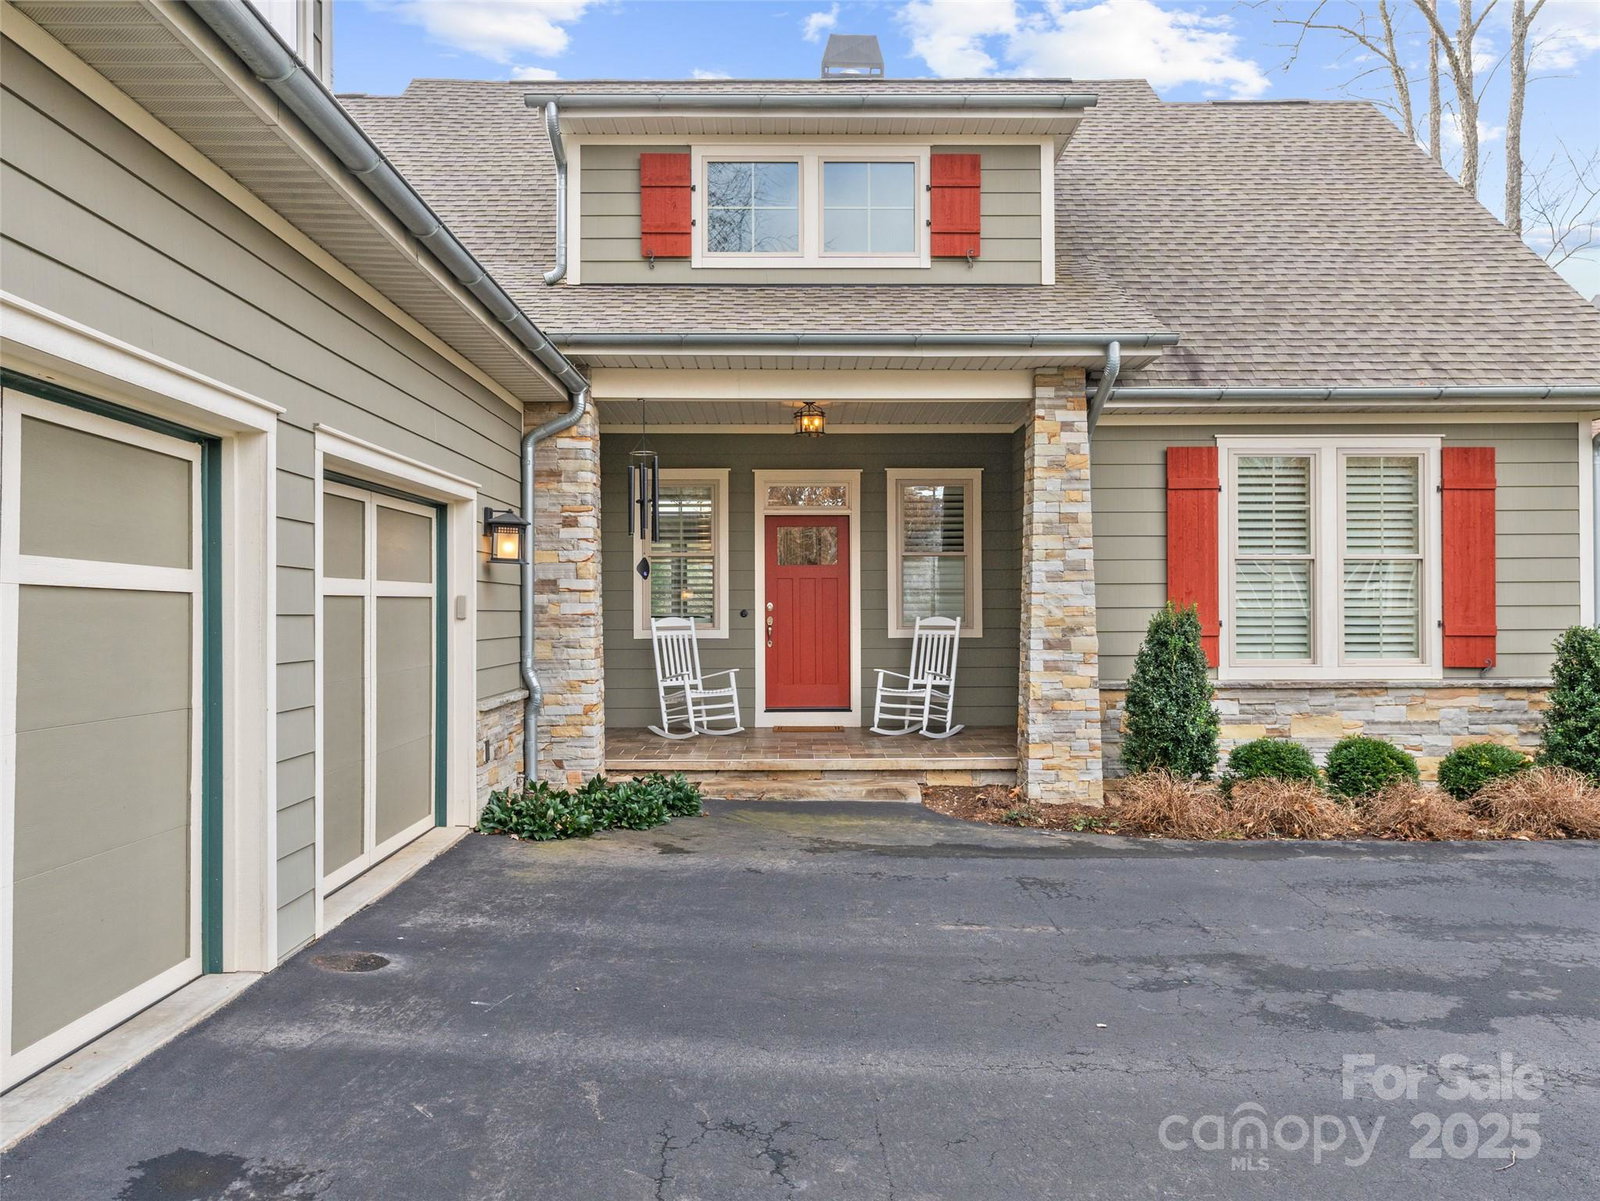
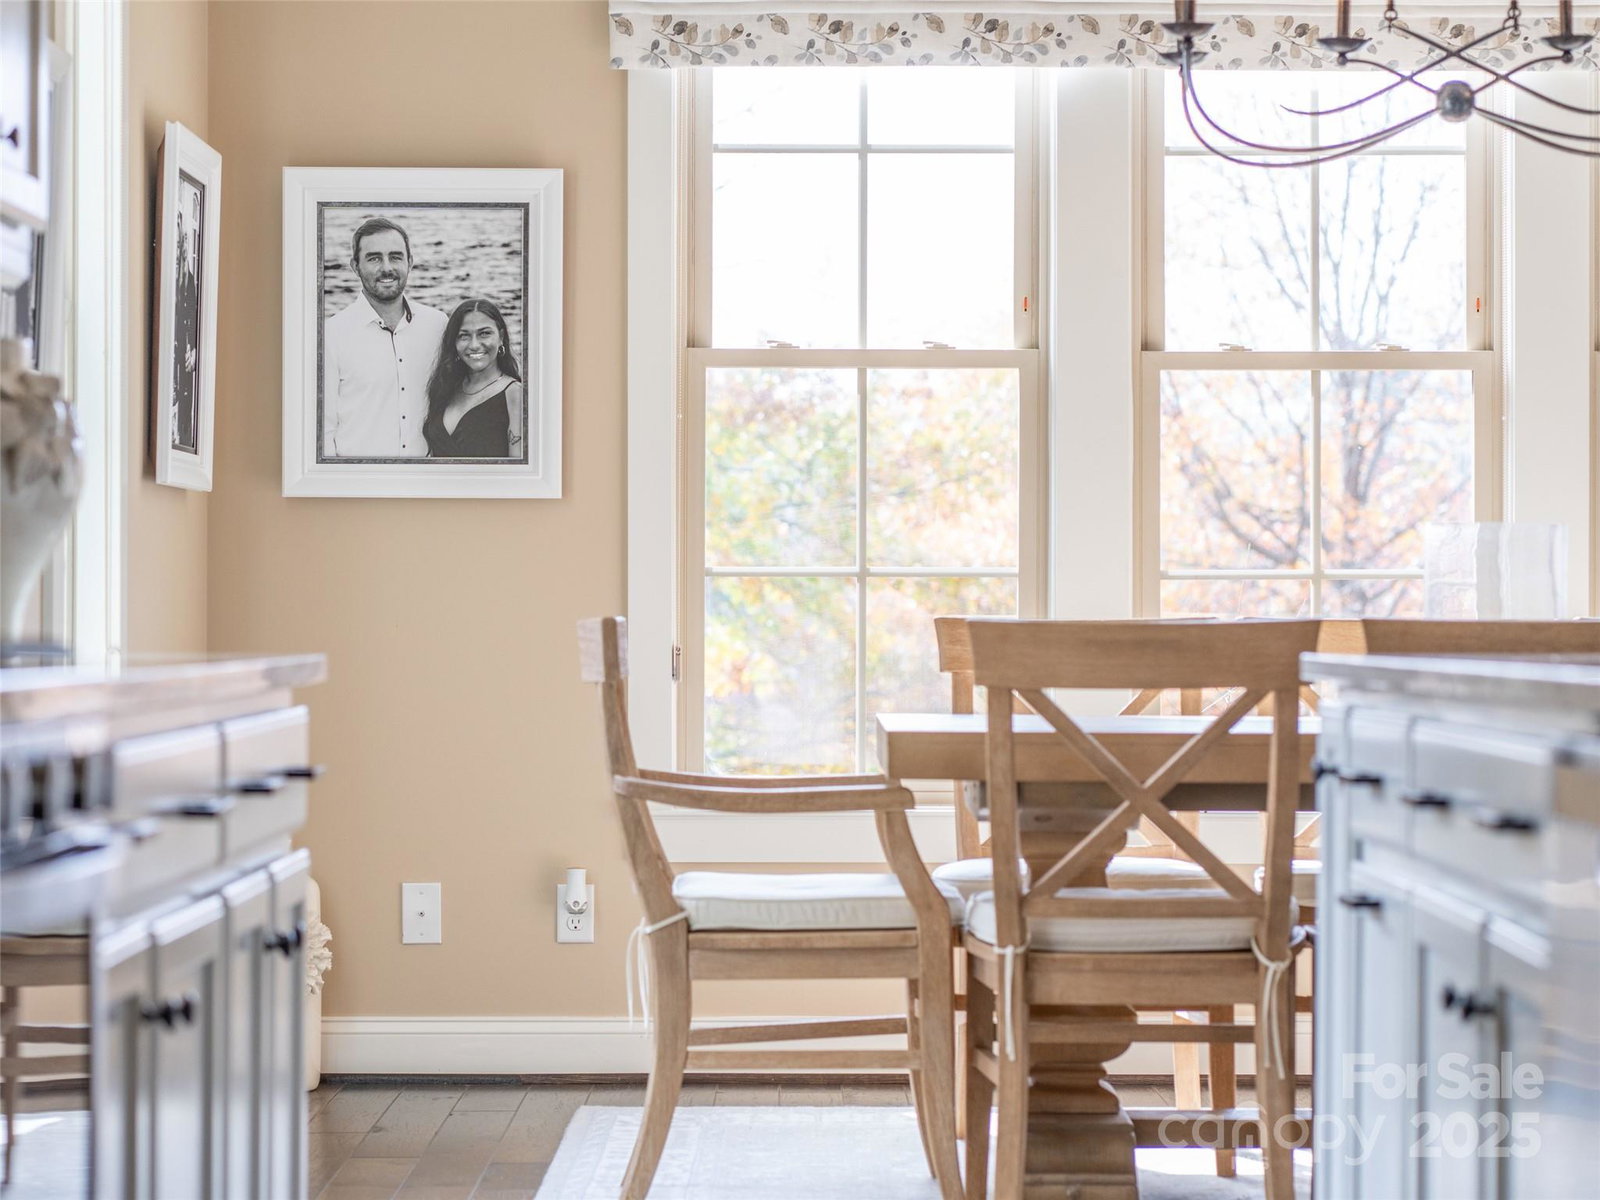
Located in the prestigious gated community of Cedar Rock at Biltmore Lake, this stunning home, freshly updated, offers over 4,300 square feet of beautifully designed space with five bedrooms and five full baths. Enjoy effortless single-level living with an open floor plan, vaulted ceilings and an abundance of natural light. The main level features a luxurious primary suite, along with a guest bedroom and bath, providing convenience and comfort. The remodeled kitchen is an entertainer's dream, seamlessly flowing into the living and dining areas. Utilize the finished room over the garage for additional guests or living space. The finished basement expands the living area with a spacious family room, a gym, and two additional guest suites. Take in breathtaking year-round mountain and lake views while enjoying over seven miles of scenic walking trails. Community amenities include a lake, boathouse, playground, clubhouse, tennis and basketball courts, and social events.
/u.realgeeks.media/mooresvillerealty/Logo_for_Header.png)
Additional Information
- Hoa Fee
- $2,395
- Hoa Fee Paid
- Quarterly
- Community Features
- Clubhouse, Dog Park, Game Court, Gated, Lake Access, Picnic Area, Playground, Recreation Area, Sidewalks, Sport Court, Street Lights, Tennis Court(s), Walking Trails
- Fireplace
- Yes
- Interior Features
- Breakfast Bar, Built-in Features, Entrance Foyer, Kitchen Island, Open Floorplan, Pantry, Split Bedroom, Storage, Walk-In Closet(s), Walk-In Pantry
- Floor Coverings
- Wood
- Equipment
- Convection Oven, Dishwasher, Disposal, Electric Water Heater, Gas Cooktop, Gas Oven, Microwave, Refrigerator, Self Cleaning Oven, Washer/Dryer, Wine Refrigerator
- Foundation
- Basement
- Main Level Rooms
- Great Room, Dining Area, Kitchen, Primary Bedroom, Bathroom-Full, Laundry, Bedroom(s), Bathroom-Full
- Laundry Location
- Laundry Room, Main Level, Sink
- Heating
- Central, Forced Air, Heat Pump
- Water
- City
- Sewer
- Public Sewer
- Exterior Construction
- Hardboard Siding
- Roof
- Architectural Shingle
- Parking
- Attached Garage, Garage Door Opener, Keypad Entry
- Driveway
- Asphalt, Paved
- Lot Description
- Corner Lot, Cul-De-Sac, Private, Views
- Elementary School
- Hominy Valley/Enka
- Middle School
- Enka
- High School
- Enka
- Total Property HLA
- 4309
- Master on Main Level
- Yes
Mortgage Calculator
“ Based on information submitted to the MLS GRID as of . All data is obtained from various sources and may not have been verified by broker or MLS GRID. Supplied Open House Information is subject to change without notice. All information should be independently reviewed and verified for accuracy. Some IDX listings have been excluded from this website. Properties may or may not be listed by the office/agent presenting the information © 2026 Canopy MLS as distributed by MLS GRID”

Last Updated: