279 Fennel Dun Circle, Biltmore Lake, NC 28715
- $1,035,000
- 4
- BD
- 3
- BA
- 3,785
- SqFt






Listing courtesy of Patton Allen Real Estate LLC. haleigh@pattonallenre.com
Sold listing courtesy of Asheville Realty Group
- Sold Price
- $1,035,000
- List Price
- $1,099,000
- MLS#
- 4326996
- Status
- CLOSED
- Days on Market
- 66
- Property Type
- Residential
- Year Built
- 2004
- Closing Date
- Feb 17, 2026
- Bedrooms
- 4
- Bathrooms
- 3
- Full Baths
- 3
- Lot Size
- 19,602
- Lot Size Area
- 0.45
- Living Area
- 3,785
- Sq Ft Total
- 3785
- County
- Buncombe
- Subdivision
- Biltmore Lake
- Special Conditions
- None
- Waterfront Features
- Boat House, Dock
Property Description
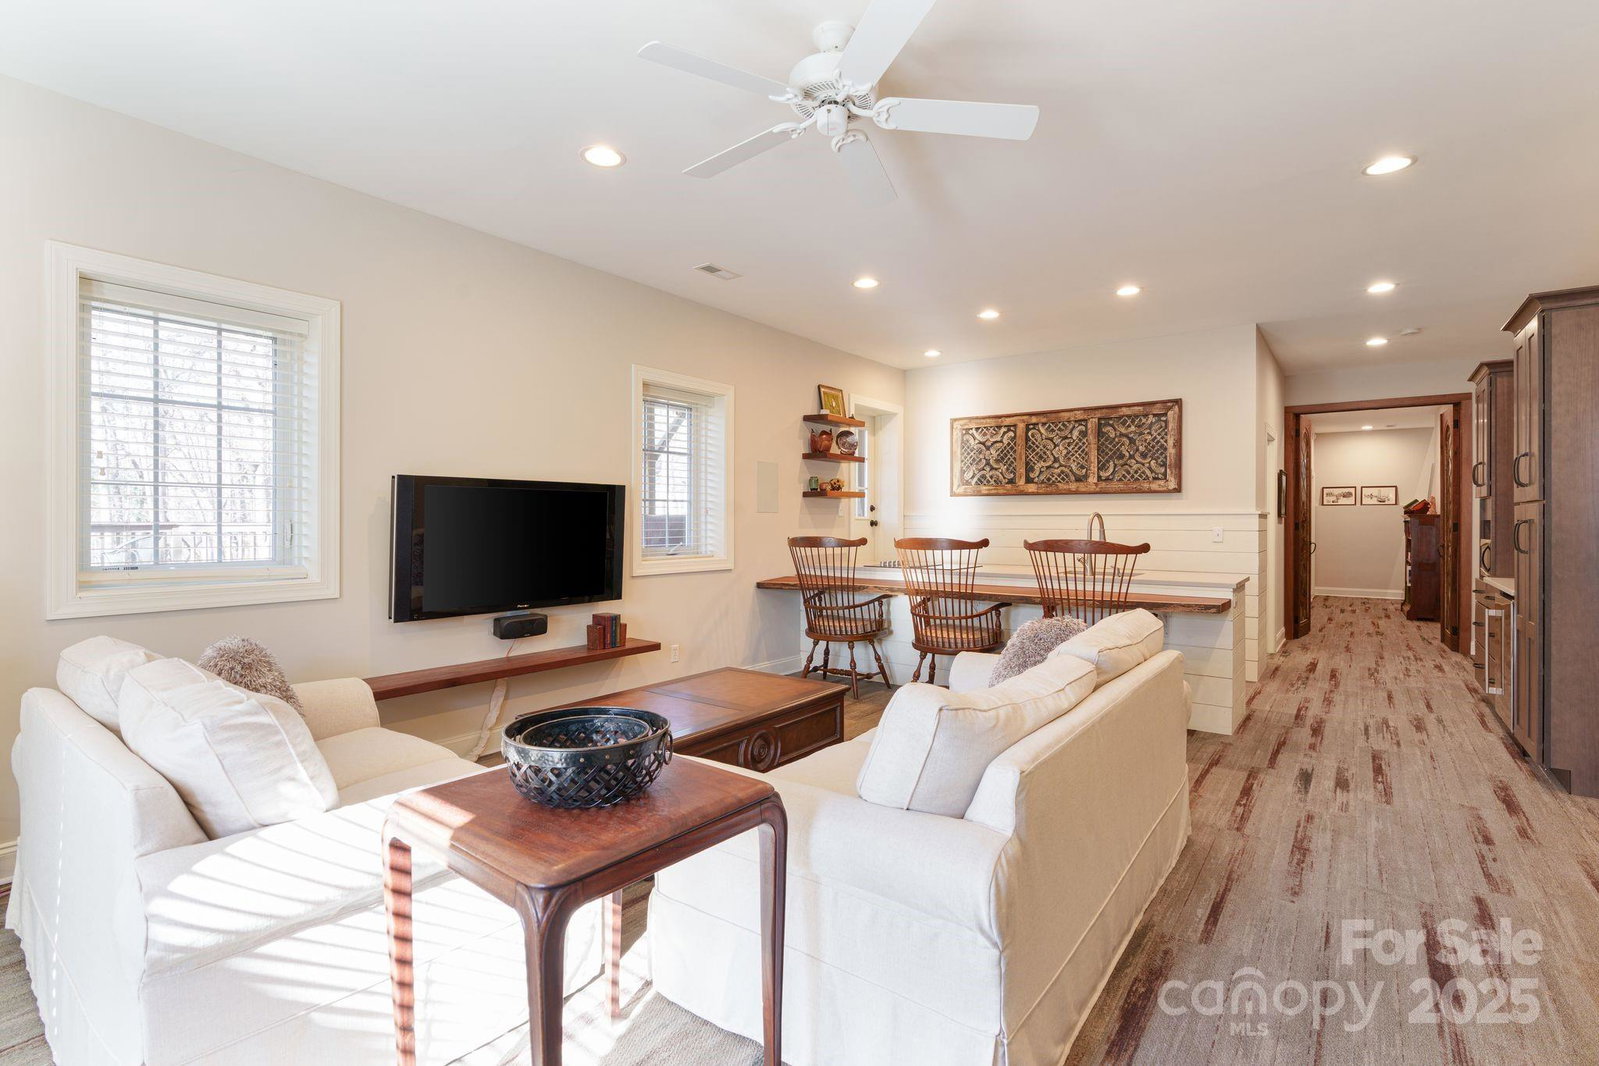
Bordering a protected 4+ acre bird sanctuary, this Biltmore Lake retreat offers a unique sense of privacy and a front-row seat to nature. Watch wildlife from the custom bench seating beside the Mendota fireplace, where bird feeders just outside the windows bring feathered visitors within view. Artisanal craftsmanship defines the home: reclaimed wood beams frame the shower in the guest bath, textured wall finishes add depth and warmth, and designer-quality hardware elevates the primary suite. Thoughtfully designed for main-level living, the home also provides an exceptional opportunity for multi-generational living or hosting with a full second living quarters downstairs—complete with a kitchenette, a spacious living area with surround sound, and a large bedroom with its own fireplace. Reclaimed stained glass glows in the double doors that welcome you into this lower-level space. An antique French castle door, reimagined as a sliding barn door, adds historic charm with modern functionality to the entrance of the lower level bedroom. A newly installed Fiberon deck sprawls beneath the sunroom offering a place to unplug or extra room to host. The Generac generator, hard-wired camera system, and security system add an extra sense of preparedness that practical minds appreciate. Residents of Biltmore Lake enjoy direct access to a private lake, canoeing and paddle-boarding amenities, scenic walking trails, tennis and pickleball courts, basketball courts, and year-round community events. The location offers quick access to all that Asheville has to offer, including access to the Blue Ridge Parkway, the WNC Farmers Market, NC Arboretum, Biltmore Estate, and the lively downtown and West Asheville scene. For those seeking a luxury home near Asheville that blends outdoor living, refined craftsmanship, recreational amenities, and a strong sense of community, this Biltmore Lake residence presents an irresistible opportunity.
/u.realgeeks.media/mooresvillerealty/Logo_for_Header.png)
Additional Information
- Hoa Fee
- $600
- Hoa Fee Paid
- Quarterly
- Community Features
- Clubhouse, Game Court, Lake Access, Pickleball, Playground, Walking Trails
- Fireplace
- Yes
- Interior Features
- Split Bedroom, Storage, Walk-In Closet(s), Other - See Remarks
- Floor Coverings
- Carpet, Tile, Wood
- Equipment
- Bar Fridge, Dishwasher, Electric Oven, Electric Range, Microwave, Refrigerator
- Foundation
- Basement
- Main Level Rooms
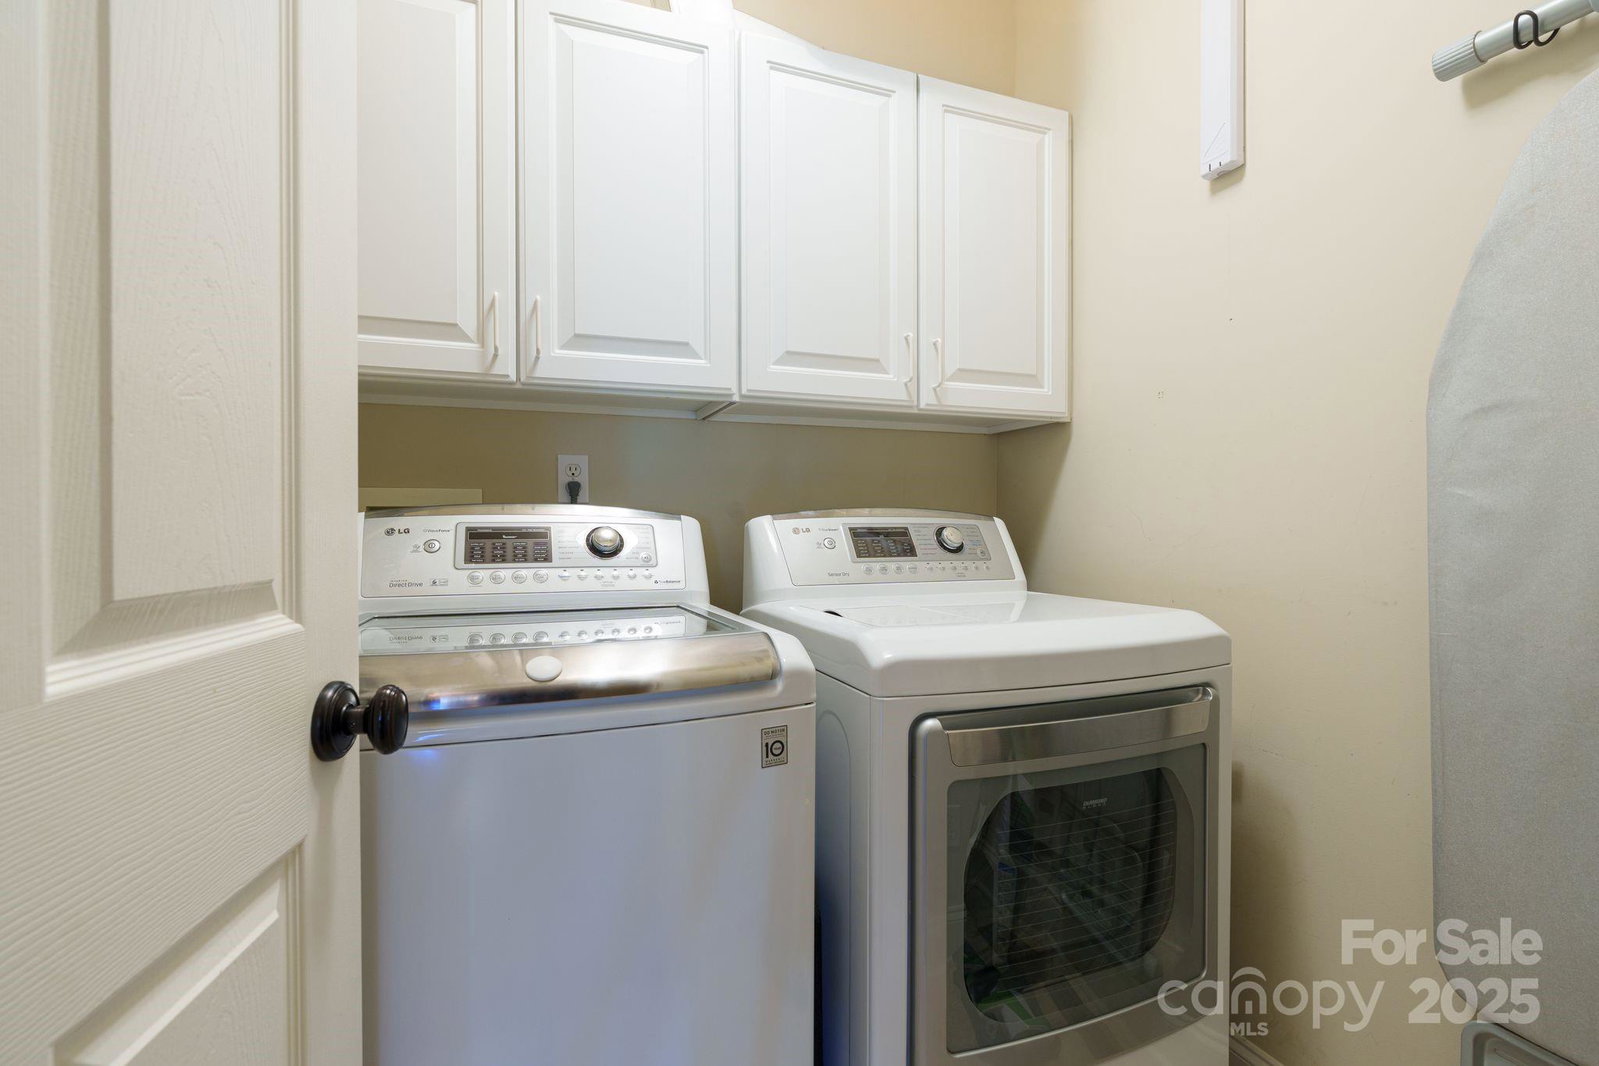
- Bedroom(s), Bedroom(s), Bathroom-Full, Sitting, Living Room, Family Room, Primary Bedroom, Laundry
- Laundry Location
- Laundry Closet, Lower Level, Main Level, Multiple Locations, Washer Hookup, Other - See Remarks
- Heating
- Forced Air, Natural Gas
- Water
- City
- Sewer
- Public Sewer
- Exterior Features
- Fire Pit
- Exterior Construction
- Fiber Cement
- Roof
- Architectural Shingle
- Parking
- Driveway, Attached Garage
- Driveway
- Asphalt, Paved
- Elementary School
- Hominy Valley/Enka
- Middle School
- Enka
- High School
- Enka
- Zoning
- R-2
- Total Property HLA
- 3785
- Master on Main Level
- Yes
Mortgage Calculator
“ Based on information submitted to the MLS GRID as of . All data is obtained from various sources and may not have been verified by broker or MLS GRID. Supplied Open House Information is subject to change without notice. All information should be independently reviewed and verified for accuracy. Some IDX listings have been excluded from this website. Properties may or may not be listed by the office/agent presenting the information © 2026 Canopy MLS as distributed by MLS GRID”

Last Updated: