7 White Palmer Court, Biltmore Lake, NC 28715
- $952,500
- 4
- BD
- 3
- BA
- 3,792
- SqFt




Listing courtesy of Premier Sotheby’s International Realty. 828-279-3980
Sold listing courtesy of Town and Mountain Realty
- Sold Price
- $952,500
- List Price
- $999,800
- MLS#
- 4267190
- Status
- CLOSED
- Days on Market
- 190
- Property Type
- Residential
- Architectural Style
- Traditional
- Year Built
- 2006
- Closing Date
- Dec 19, 2025
- Bedrooms
- 4
- Bathrooms
- 3
- Full Baths
- 3
- Lot Size
- 15,245
- Lot Size Area
- 0.35000000000000003
- Living Area
- 3,792
- Sq Ft Total
- 3792
- County
- Buncombe
- Subdivision
- Biltmore Lake
- Special Conditions
- None
- Waterfront Features
- Beach - Public, Boat Slip Community
Property Description
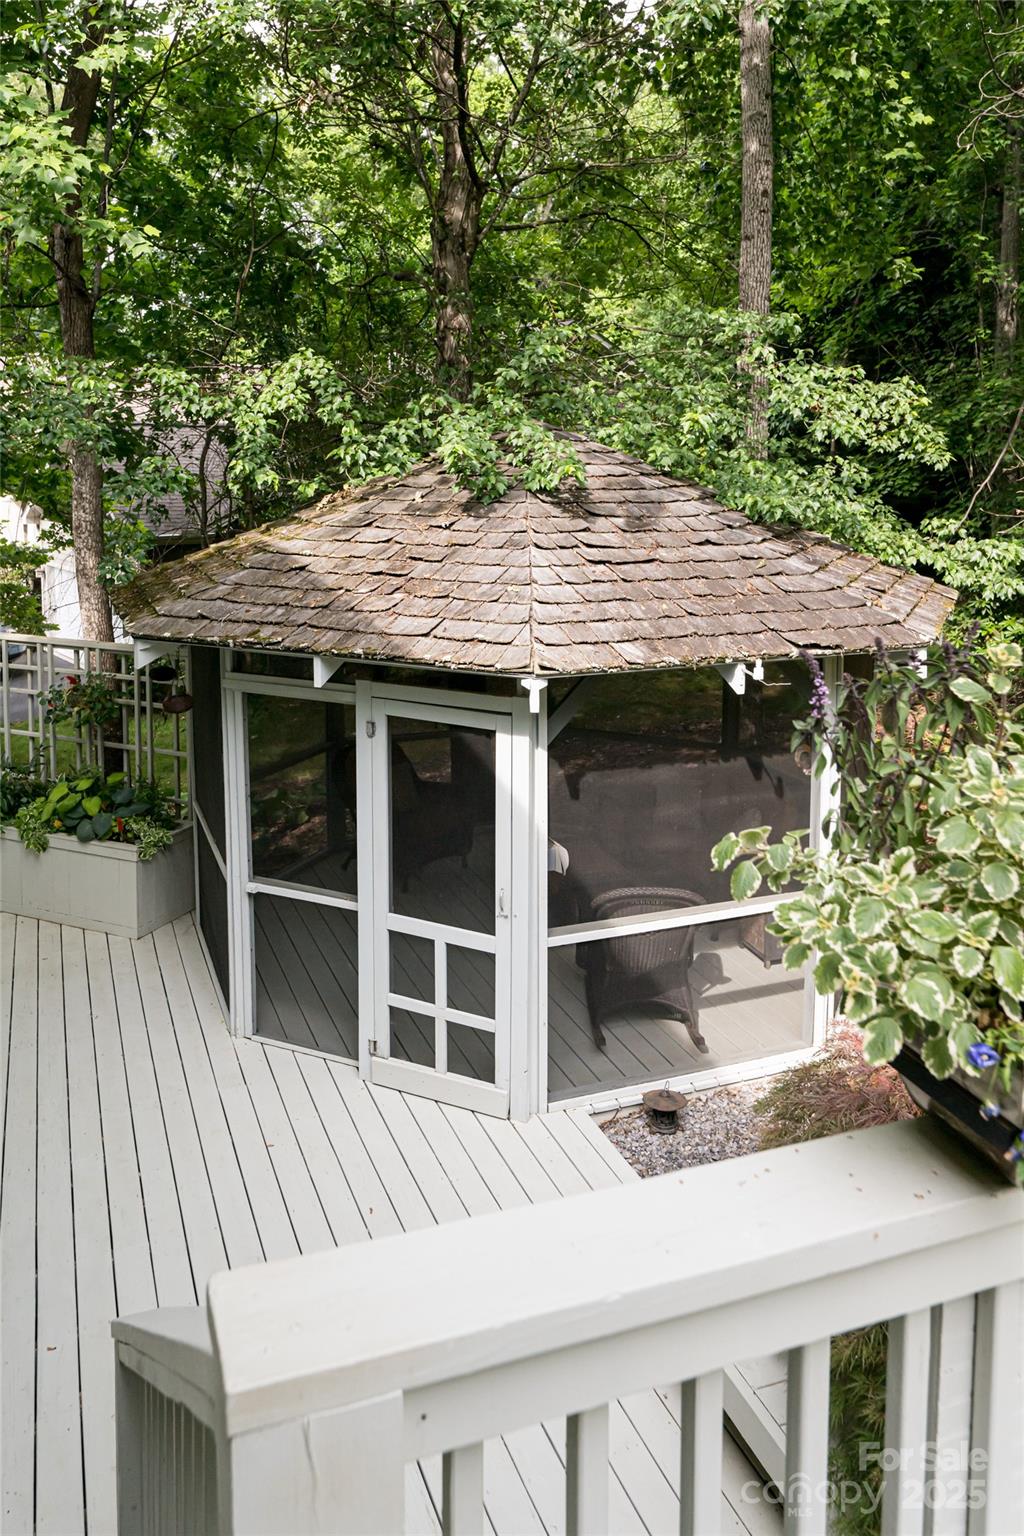
An incredible work of art where serenity meets artistry, this singular residence harmonizes inspired architecture with the vibrant hues of nature. At $289 per square foot, this home is among the lowest price per square foot in Biltmore Lake, an incredible value! Designed as a sanctuary and a showcase, the home blends modern comfort with timeless detail, offering an environment equally suited for ease of living and gracious entertaining. Inside, designer accents highlight a flowing floor plan that is open yet refined. Walls of windows capture ever-changing mountain vistas, bathing each room in light and tranquility. Two fireplaces provide warmth and ambiance, while solid-core doors, custom shelving and abundant storage underscore the craftsmanship found throughout. In the dining room, a distinctive built-in buffet merges elegance with utility, while the kitchen and butler’s pantry have been conceived as a cohesive ensemble—where hand-painted cabinetry, itself a work of art, complements thoughtful functionality. Unique birch floors on the main level, stripped and sanded to a luminous finish, lend sophistication, enhanced by an audio system for effortless living and entertaining. The upper and lower levels continue the theme of versatility and design. Cork flooring in the media room and office provides a warm, contemporary touch, while the finished lower-level studio—with wet bar, storage and private access—invites endless possibilities. This space connects seamlessly to a Japanese-inspired moss garden, offering a serene retreat for reflection, creativity or gathering. Outdoor living is celebrated with three tiers of expansive decks, a screened gazebo, and winding paths through gardens rich with perennials for seasonal color and low-maintenance beauty. Here, the boundary between home and landscape dissolves, creating spaces equally suited to quiet mornings or lively evenings under the stars. Set within the dynamic, award-winning community of Biltmore Lake, the home is just moments from a shimmering 62-acre lake offering swimming, kayaking, paddleboarding and fishing. Miles of forested trails invite exploration, while courts, playgrounds, and a clubhouse foster connection and recreation. Community concerts and gatherings at the firepit or pavilion capture the spirit of mountain living at its finest. Beyond the gates, downtown Asheville is minutes away with its art, architecture, cafés and live music, while the Blue Ridge Parkway, Pisgah National Forest and French Broad River beckon with unforgettable panoramas and outdoor adventure. Every detail of this residence reflects intentional artistry and enduring design. A rare opportunity at Biltmore Lake, it is more than a home—it is a lifestyle of beauty, inspiration and connection.
/u.realgeeks.media/mooresvillerealty/Logo_for_Header.png)
Additional Information
- Hoa Fee
- $600
- Hoa Fee Paid
- Quarterly
- Fireplace
- Yes
- Interior Features
- Central Vacuum, Entrance Foyer, Pantry, Storage, Walk-In Closet(s)
- Equipment
- Dishwasher, Disposal, Gas Cooktop, Gas Oven, Gas Water Heater, Microwave, Oven, Refrigerator
- Foundation
- Basement
- Main Level Rooms
- Kitchen, Dining Room, Office, Flex Space, Bathroom-Full, Living Room, Dining Area, Laundry, Primary Bedroom, Bathroom-Full
- Laundry Location
- Laundry Room, Main Level
- Heating
- Forced Air, Natural Gas
- Water
- City
- Sewer
- Public Sewer
- Exterior Construction
- Hard Stucco
- Roof
- Fiberglass
- Parking
- Attached Garage
- Driveway
- Asphalt, Paved
- Lot Description
- Cul-De-Sac, Wooded, Views
- Elementary School
- Hominy Valley/Enka
- Middle School
- Enka
- High School
- Enka
- Zoning
- OU
- Total Property HLA
- 3792
- Master on Main Level
- Yes
Mortgage Calculator
“ Based on information submitted to the MLS GRID as of . All data is obtained from various sources and may not have been verified by broker or MLS GRID. Supplied Open House Information is subject to change without notice. All information should be independently reviewed and verified for accuracy. Some IDX listings have been excluded from this website. Properties may or may not be listed by the office/agent presenting the information © 2026 Canopy MLS as distributed by MLS GRID”

Last Updated: