5 Farleigh Street Unit #107, Asheville, NC 28803
- $500,000
- 2
- BD
- 2
- BA
- 1,217
- SqFt




Listing courtesy of Move Asheville Realty. donisyourrealtor@gmail.com
Sold listing courtesy of LPT Realty, LLC
- Sold Price
- $500,000
- List Price
- $535,000
- MLS#
- 4247523
- Status
- CLOSED
- Days on Market
- 362
- Property Type
- Residential
- Year Built
- 2009
- Closing Date
- May 19, 2026
- Bedrooms
- 2
- Bathrooms
- 2
- Full Baths
- 2
- Living Area
- 1,217
- Sq Ft Total
- 1217
- County
- Buncombe
- Subdivision
- Biltmore Park Town Square
- Special Conditions
- None
Property Description
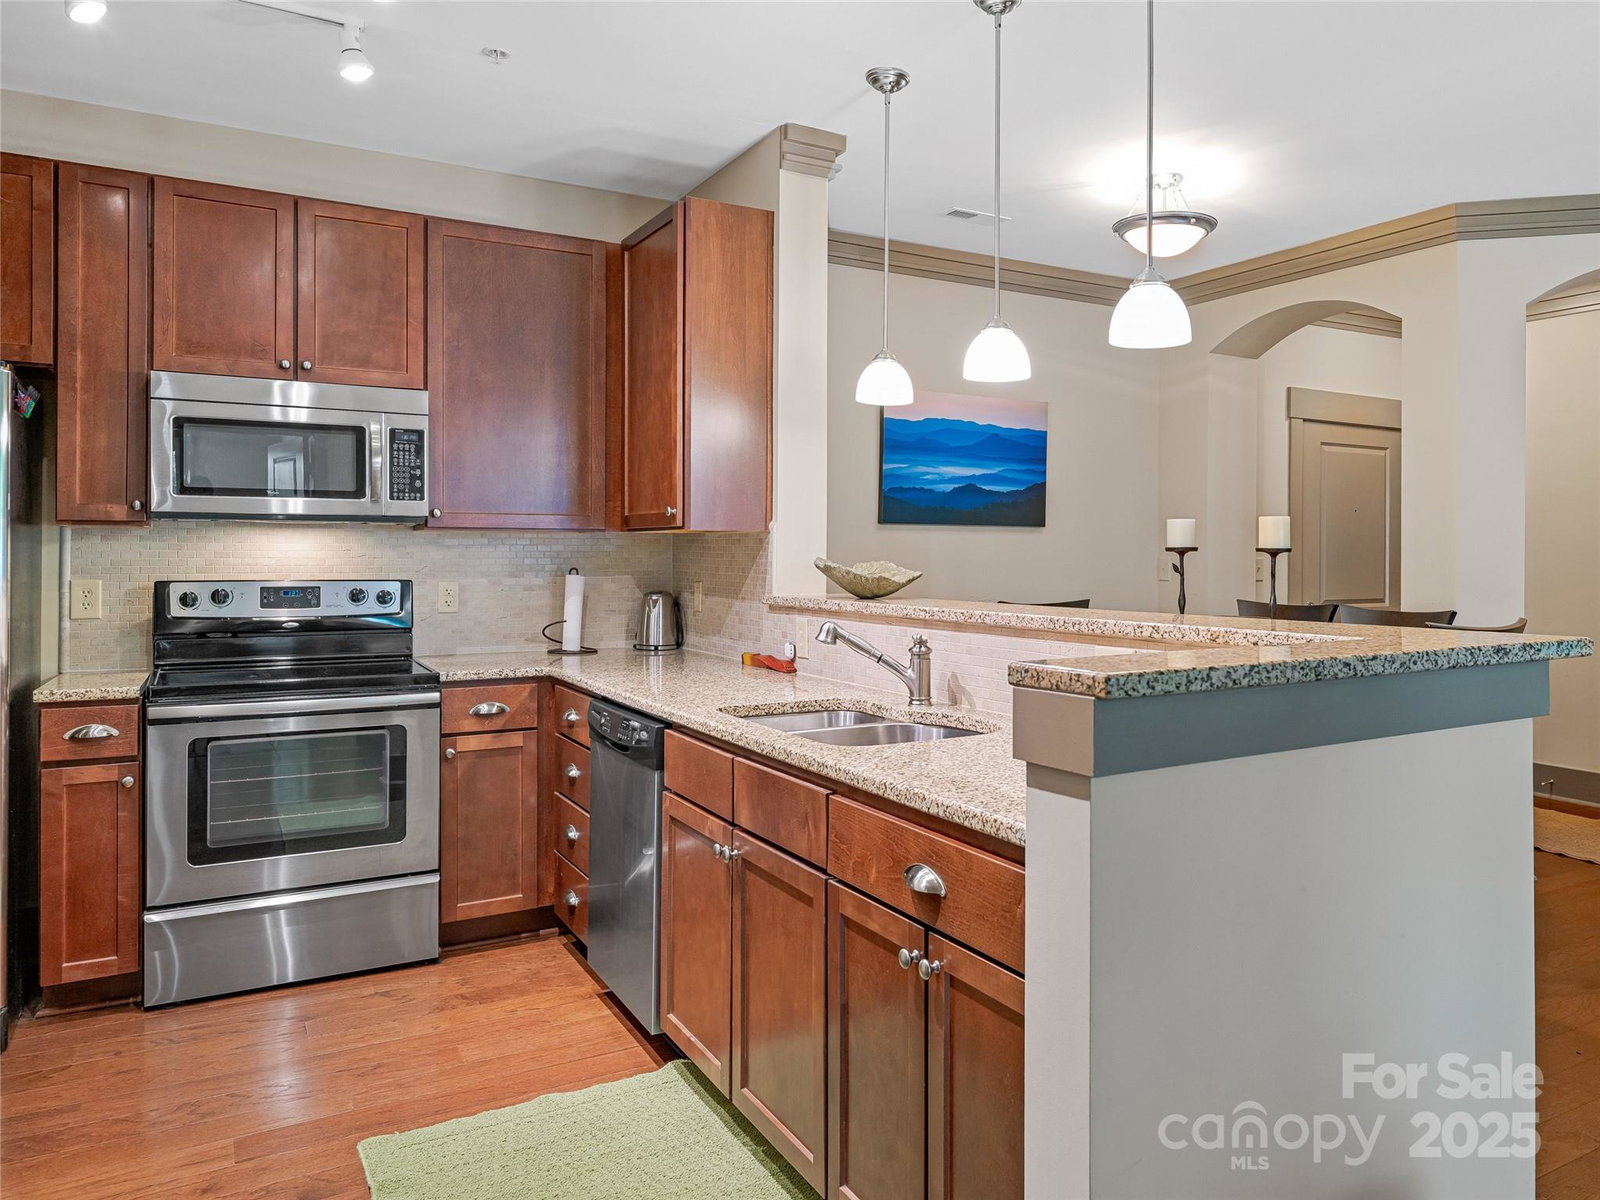
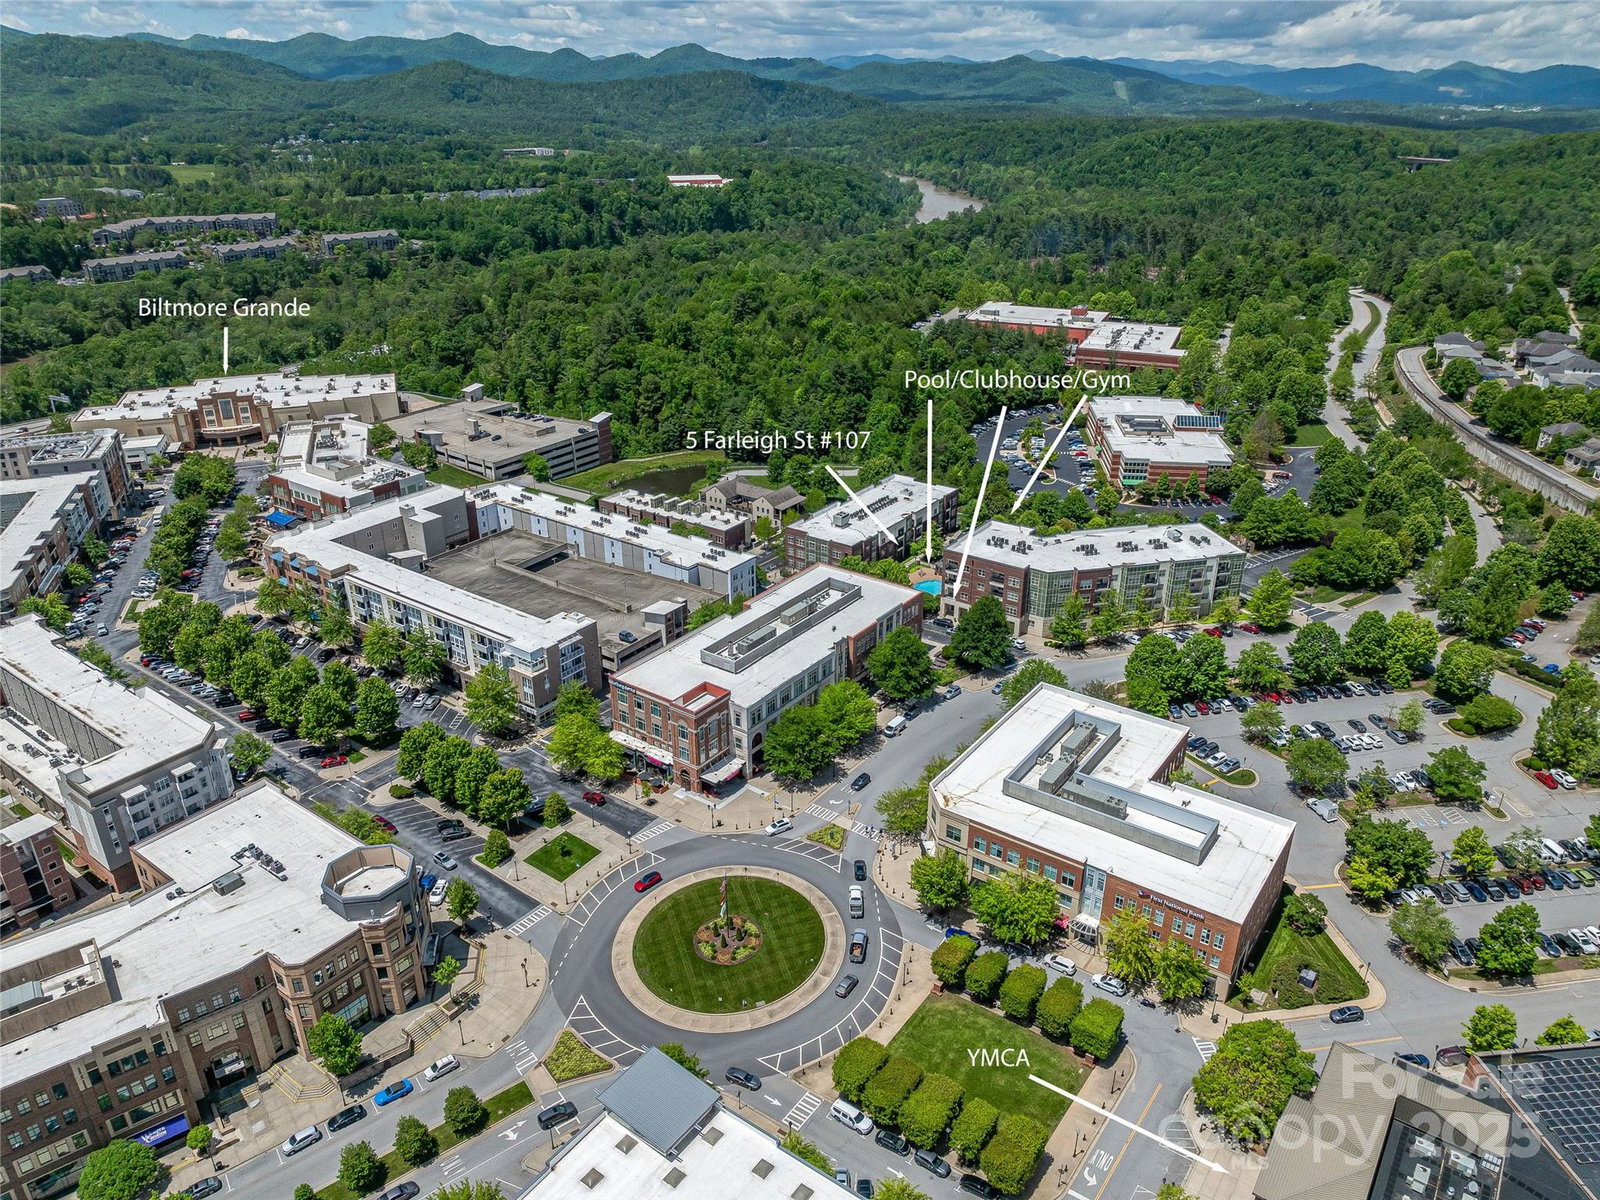
Beautifully Maintained 1st Floor Condo in Desirable Biltmore Park! This meticulously cared-for, one-level home offers easy living with convenient access to everything Biltmore Park has to offer. Inside you will find a split 2 bedroom floor plan, stainless appliances, granite countertops, covered patio and pool side views. Enjoy resort-style amenities including a community pool, clubhouse, and fitness center. Walk to the , Biltmore Grande Theater, and a variety of shops and restaurants—just steps from your door. Don’t miss this rare opportunity to live in one of Asheville’s most sought-after communities!
/u.realgeeks.media/mooresvillerealty/Logo_for_Header.png)
Additional Information
- Hoa Fee
- $472
- Hoa Fee Paid
- Monthly
- Community Features
- Clubhouse, Elevator, Fitness Center, Outdoor Pool, Sidewalks, Street Lights
- Equipment
- Dishwasher, Electric Range, Electric Water Heater, Microwave, Refrigerator, Washer/Dryer
- Foundation
- Slab
- Main Level Rooms
- Primary Bedroom, Bedroom(s), Bathroom-Full, Dining Room, Laundry, Living Room, Kitchen, Bedroom(s), Primary Bedroom, Laundry, Bathroom-Full, Dining Area, Bathroom-Full
- Laundry Location
- Laundry Room
- Heating
- Forced Air
- Water
- City
- Sewer
- Public Sewer
- Exterior Construction
- Brick Full
- Parking
- Assigned
- Driveway
- Asphalt, Paved
- Elementary School
- Estes/Koontz
- Middle School
- Valley Springs
- High School
- T.C. Roberson
- Zoning
- UV
- Total Property HLA
- 1217
Mortgage Calculator
“ Based on information submitted to the MLS GRID as of . All data is obtained from various sources and may not have been verified by broker or MLS GRID. Supplied Open House Information is subject to change without notice. All information should be independently reviewed and verified for accuracy. Some IDX listings have been excluded from this website. Properties may or may not be listed by the office/agent presenting the information © 2026 Canopy MLS as distributed by MLS GRID”

Last Updated: