Share this with your friends


704.663.0990
Real Estate Company
224 Morning Dew Lane, Mount Holly, NC 28120
- $449,000
- 4
- BD
- 3
- BA
- 3,023
- SqFt




Listing courtesy of Premier South. rachaelpowellrealtor@gmail.com
- List Price
- $449,000
- MLS#
- 4416799
- Status
- ACTIVE
- Days on Market
- 46
- Property Type
- Residential
- Architectural Style
- Traditional
- Year Built
- 2007
- Price Change
- ▼ $10,000 1790802487
- Bedrooms
- 4
- Bathrooms
- 3
- Full Baths
- 2
- Half Baths
- 1
- Lot Size
- 8,712
- Lot Size Area
- 0.2
- Living Area
- 3,023
- Sq Ft Total
- 3023
- County
- Gaston
- Subdivision
- Westland Farm
- Special Conditions
- None
Property Description
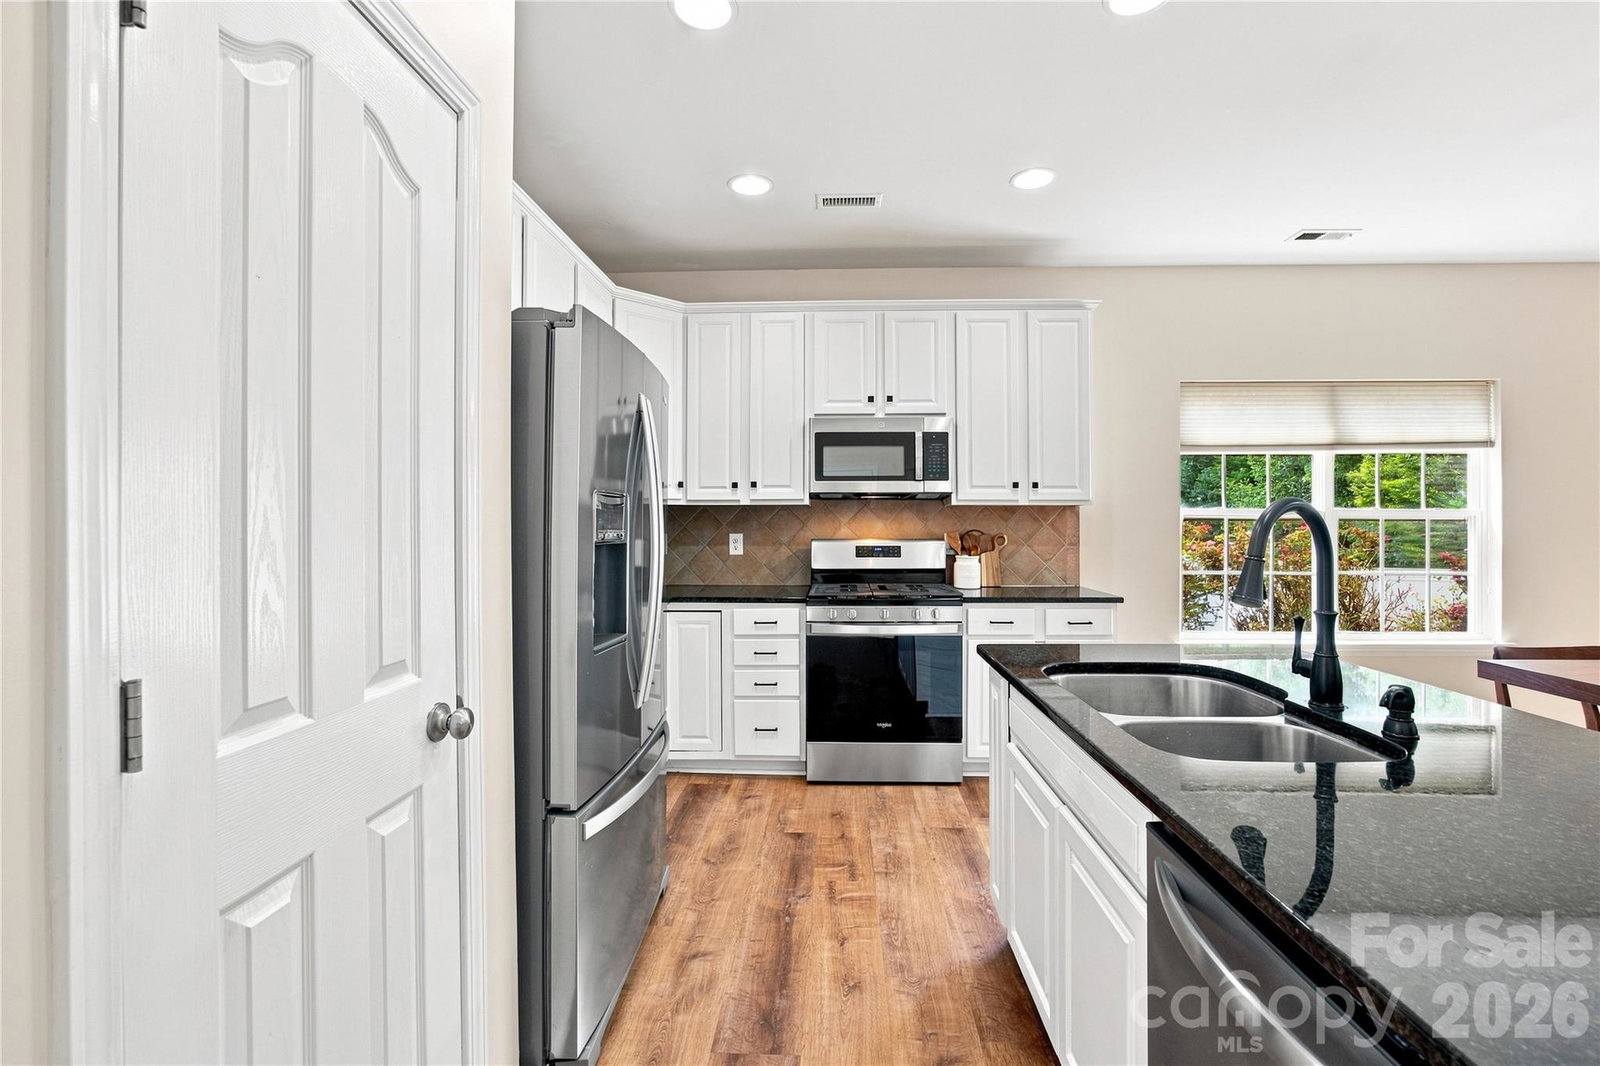
Welcome to 224 Morning Dew Lane, a private wooded retreat in Westland Farm! This updated 4-bed, 2.5-bath home offers over 3,000 sq. ft. of move-in-ready living with a main-level primary suite, dedicated home office, brand-new roof (2025), and fresh paint throughout. Upstairs, a massive bonus room is ready to become your home theater, gym, or playroom. The real surprise is out back: a dual-zone backyard designed for how people really use outdoor space. The upper level pairs a flat concrete patio for grilling and dining with a freshly seeded lawn. A few steps down, the fully fenced lower level sits beneath a canopy of mature trees, a shaded, private spot ready for a play area, hammock lounge, or fire pit. Pets have room to roam, toys stay out of sight of your entertaining space, and the wooded backdrop delivers privacy that's hard to find in a neighborhood setting. All the green, without giving up your weekends to mowing. Westland Farm adds even more to enjoy with a community pool, playground, and walking trails. When you want to head out, the shops, restaurants, and small-town charm of downtown Mount Holly are just minutes away, with convenient access to Charlotte and Charlotte Douglas International Airport. Come see what makes 224 Morning Dew Lane feel like home.
/u.realgeeks.media/mooresvillerealty/Logo_for_Header.png)
Additional Information
- Hoa Fee
- $270
- Hoa Fee Paid
- Semi-Annually
- Fireplace
- Yes
- Interior Features
- Entrance Foyer, Kitchen Island, Open Floorplan, Pantry, Walk-In Closet(s)
- Floor Coverings
- Laminate, Vinyl
- Equipment
- Dishwasher, Disposal, Gas Range, Refrigerator, Tankless Water Heater, Washer/Dryer
- Foundation
- Slab
- Main Level Rooms
- Primary Bedroom, Living Room, Laundry, Kitchen, Bathroom-Half, Bathroom-Full, Dining Area, Office
- Laundry Location
- In Hall, Laundry Room
- Heating
- Electric
- Water
- City
- Sewer
- Public Sewer
- Exterior Construction
- Vinyl
- Roof
- Architectural Shingle
- Parking
- Driveway
- Driveway
- Concrete, Paved
- Lot Description
- Private, Wooded
- Elementary School
- Ida Rankin
- Middle School
- Mount Holly
- High School
- East Gaston
- Total Property HLA
- 3023
- Master on Main Level
- Yes
Mortgage Calculator
“ Based on information submitted to the MLS GRID as of . All data is obtained from various sources and may not have been verified by broker or MLS GRID. Supplied Open House Information is subject to change without notice. All information should be independently reviewed and verified for accuracy. Some IDX listings have been excluded from this website. Properties may or may not be listed by the office/agent presenting the information © 2026 Canopy MLS as distributed by MLS GRID”

Last Updated: