7122 Yellowhorn Trail, Waxhaw, NC 28173
- $940,000
- 5
- BD
- 4
- BA
- 4,057
- SqFt




Listing courtesy of COMPASS. paola.mcguire@compass.com
Sold listing courtesy of Canopy Administration
- Sold Price
- $940,000
- List Price
- $950,000
- MLS#
- 4310525
- Status
- CLOSED
- Days on Market
- 61
- Property Type
- Residential
- Architectural Style
- Traditional
- Year Built
- 2009
- Closing Date
- Jun 30, 2026
- Bedrooms
- 5
- Bathrooms
- 4
- Full Baths
- 3
- Half Baths
- 1
- Lot Size
- 22,215
- Lot Size Area
- 0.51
- Living Area
- 4,057
- Sq Ft Total
- 4057
- County
- Union
- Subdivision
- Weddington Trace
- Special Conditions
- None
Property Description
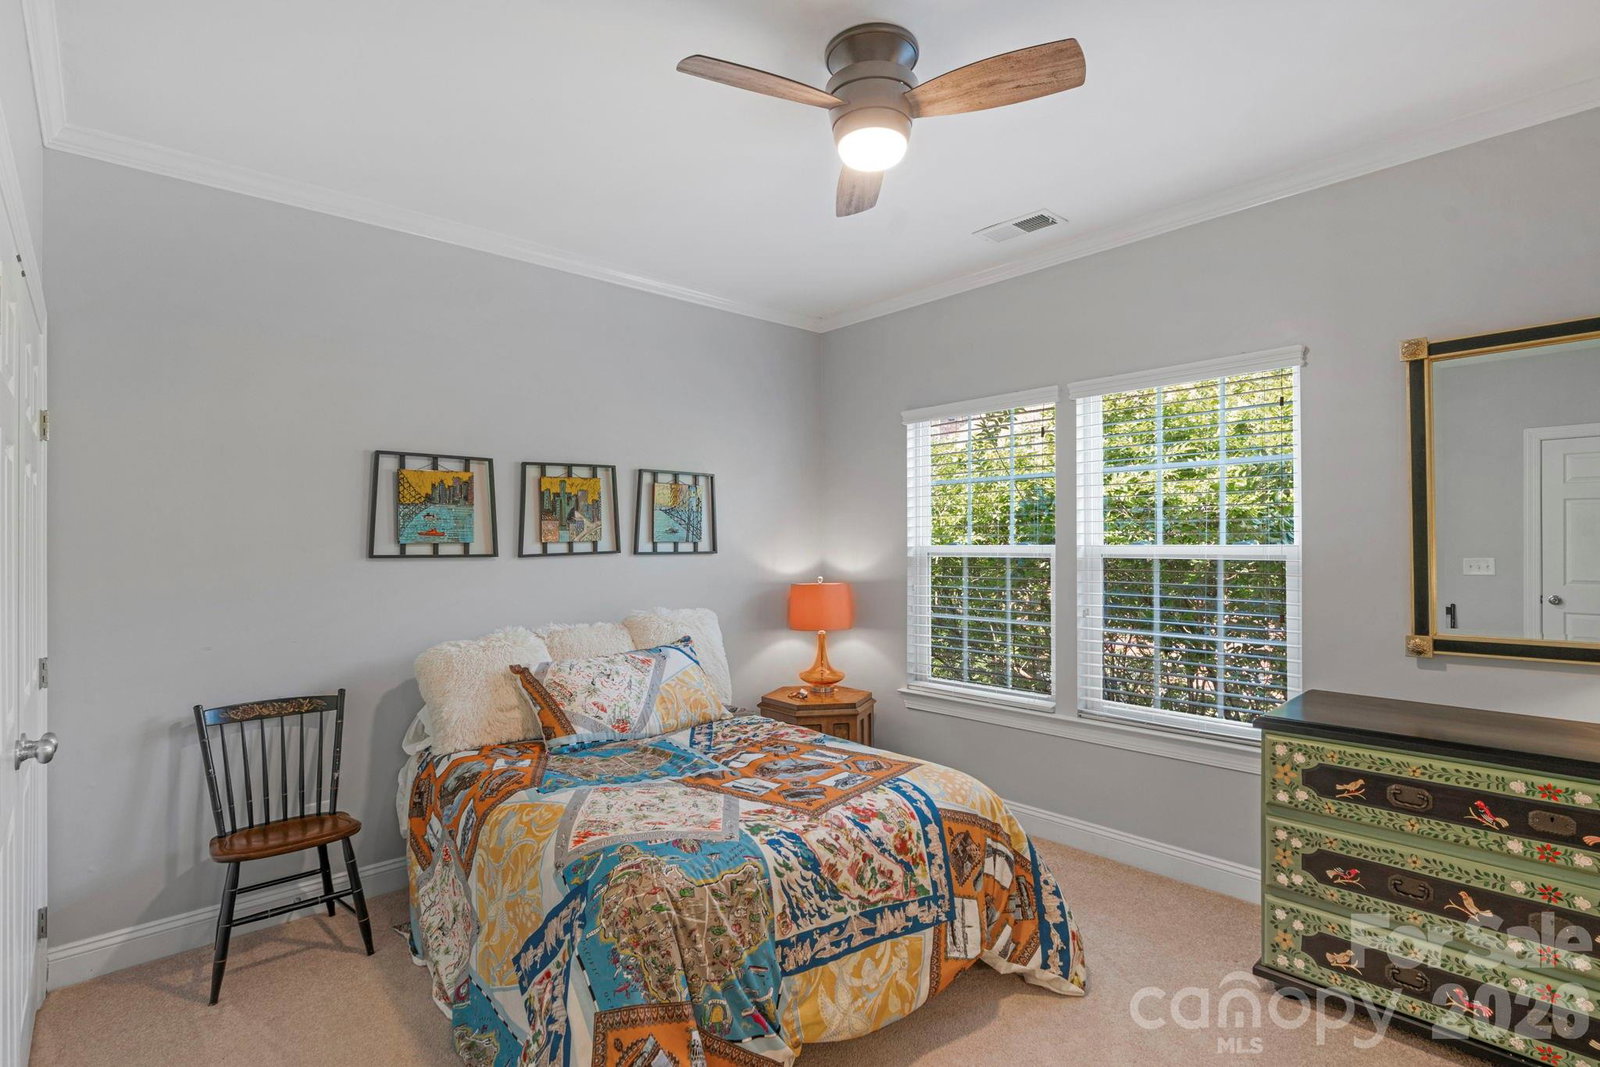
Nestled in the sought-after Weddington Trace Estates, this stunning full-brick home sits on a lush & wooded .51 acre lot. Timeless Elegance throughout this open concept home with everyday comforts & modern touches. Boasting over 4,000+ sq. ft. w 4 bedrooms, 3.5 baths, a bonus/media room/5th bedroom & exceptional outdoor living space perfect for entertaining or unwinding in serene privacy. Step through the grand 2-story foyer, where elegance flows effortlessly into the formal dining room, a versatile sitting room/office, and a soaring 2-story great room. This inviting space features custom built-ins, coffered ceiling, gas fireplace, and a breathtaking wall of windows adorned with plantation shutters that bathe the room in natural light. The gourmet kitchen is a chef's dream, showcasing professionally painted linen-colored cabinetry, an oversized black granite island, a butler's pantry, and a custom walk-in pantry. The adjoining morning room is drenched in sunlight, offers a peaceful spot to enjoy your morning coffee while overlooking your private backyard—perfectly suited for a future pool, should you desire. The main-level primary suite is a retreat in itself, with a tray ceiling, a cozy sitting w vaulted ceiling and a luxurious ensuite bath featuring dual custom closets. Upstairs, you'll find three spacious secondary bedrooms, each with private bath access, and a generous bonus room or 5th bedroom ready to adapt to your lifestyle. Retreat outside and discover a vaulted covered porch and expansive deck, perfect for hosting summer gatherings or relaxing with a book while surrounded by nature. This amenity-rich community offers something for everyone, including a Clubhouse, Jr. Olympic pool w splash pool, Stocked pond w dock, Pickle ball Court, Tennis courts, Game courts, and scenic walking trails. Don’t miss the chance to call this exceptional home your own—schedule your private showing today! New roof in 2026, Plantation shutters throughout most of main level, 3 car garage. & meticulously maintained.
/u.realgeeks.media/mooresvillerealty/Logo_for_Header.png)
Additional Information
- Hoa Fee
- $420
- Hoa Fee Paid
- Quarterly
- Community Features
- Clubhouse, Game Court, Outdoor Pool, Pickleball, Pond, Sidewalks, Sport Court, Street Lights, Tennis Court(s), Walking Trails
- Fireplace
- Yes
- Interior Features
- Attic Stairs Pulldown
- Floor Coverings
- Carpet, Tile, Wood
- Equipment
- Dishwasher, Disposal, Double Oven, Dryer, Gas Cooktop, Microwave, Refrigerator, Washer
- Foundation
- Crawl Space
- Main Level Rooms
- Primary Bedroom, Living Room, Dining Room, Great Room-Two Story, Kitchen, Breakfast, Bathroom-Full, Bathroom-Half, Laundry, Sitting
- Laundry Location
- Laundry Room, Main Level, Sink
- Heating
- Forced Air
- Water
- County Water
- Sewer
- County Sewer
- Exterior Features
- In-Ground Irrigation
- Exterior Construction
- Brick Full
- Roof
- Architectural Shingle
- Parking
- Driveway, Attached Garage, Garage Door Opener, On Street
- Driveway
- Concrete, Paved
- Lot Description
- Level, Private, Wooded
- Elementary School
- New Town
- Middle School
- Cuthbertson
- High School
- Cuthbertson
- Zoning
- AJ0
- Total Property HLA
- 4057
- Master on Main Level
- Yes
Mortgage Calculator
“ Based on information submitted to the MLS GRID as of . All data is obtained from various sources and may not have been verified by broker or MLS GRID. Supplied Open House Information is subject to change without notice. All information should be independently reviewed and verified for accuracy. Some IDX listings have been excluded from this website. Properties may or may not be listed by the office/agent presenting the information © 2026 Canopy MLS as distributed by MLS GRID”

Last Updated: