3224 Hickory Hill Road, Hendersonville, NC 28792
- $445,000
- 3
- BD
- 2
- BA
- 2,649
- SqFt




Listing courtesy of Pinnacle View Real Estate. jill@jillhartrealtor.com
Sold listing courtesy of Berkshire Hathaway HomeServices
- Sold Price
- $445,000
- List Price
- $445,000
- MLS#
- 4321562
- Status
- CLOSED
- Days on Market
- 38
- Property Type
- Residential
- Year Built
- 1976
- Closing Date
- Dec 22, 2025
- Bedrooms
- 3
- Bathrooms
- 2
- Full Baths
- 2
- Lot Size
- 24,829
- Lot Size Area
- 0.5700000000000001
- Living Area
- 2,649
- Sq Ft Total
- 2649
- County
- Henderson
- Subdivision
- Hickory Hill
- Special Conditions
- None
Property Description
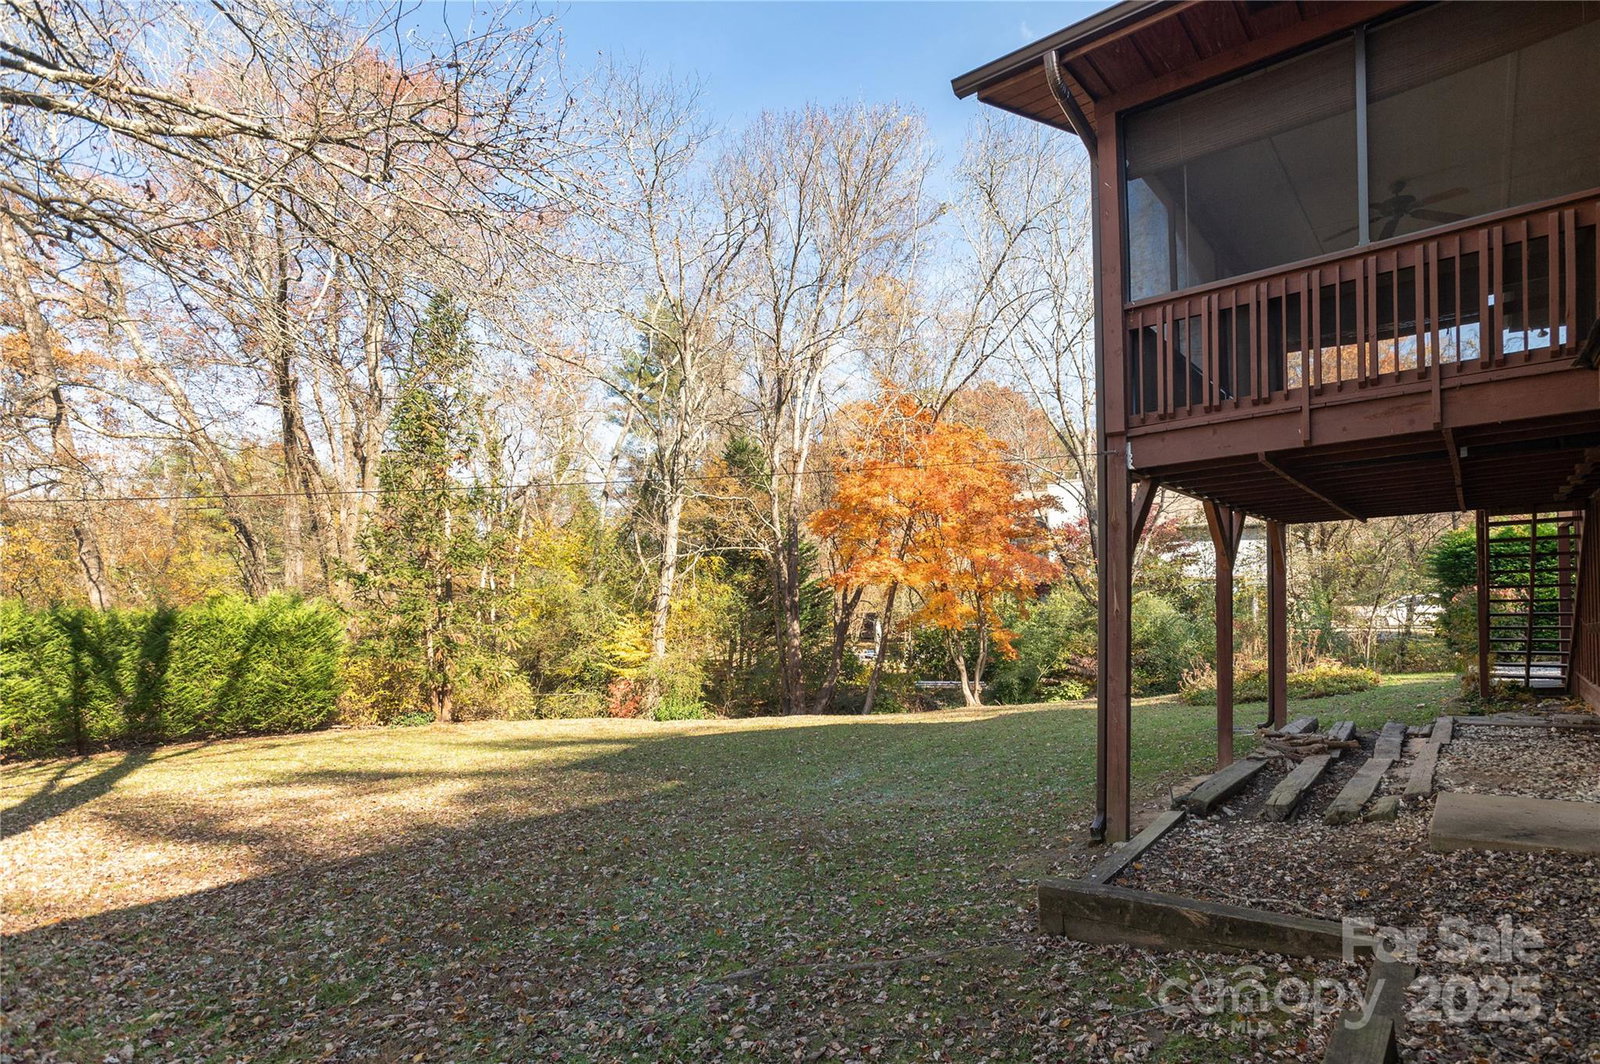
Rooted in Nostalgia, Updated for Today! Set in an established, easily accessible neighborhood, this home balances familiarity with fresh, modern comfort. People can’t help but slow down when they pass this home. It’s effortless curb appeal, the balance of color, texture, and care, draws quiet admiration. There’s nothing showy about it, just a sense of welcome that feels genuine. Step inside where the vaulted ceiling makes the living room feel grand and a wall of windows draws you naturally toward the deck beyond. The dining area’s location makes it a flexible centerpiece for gathering. It can be formal when the moment calls for it or casual when the mood shifts. Clean lines and solid-surface countertops reflect the quiet evolution of the kitchen. Modernized, but still grounded in the character that makes this house feel like a home. The island and built-in storage keep everything within reach, while a screened porch just off the kitchen opens the door to al fresco dining, where fresh air and conversation flow as easily as the meal itself. With a primary suite, two guest bedrooms and a dedicated office on the main level, there’s room to live, work, and grow. Downstairs, a spacious basement offers a touch of nostalgia with its freshly cleaned retro carpet and rock fireplace hearth. It’s ready for movie nights, music sessions, or the kind of unstructured fun that becomes family legend. The home’s recent updates speak quietly but carry weight: roof and gutters replaced in 2025, fresh paint and flooring, new carpet, and a rebuilt deck that extends living into the landscape. It’s a refresh that honors the home’s story while preparing it for the next one. Around back, the yard opens wide and level, bordered by gentle landscaping and a partial fence line. It’s a space full of possibilities. Come see how easy it feels to belong here.
/u.realgeeks.media/mooresvillerealty/Logo_for_Header.png)
Additional Information
- Hoa Fee
- $25
- Hoa Fee Paid
- Annually
- Fireplace
- Yes
- Interior Features
- Kitchen Island, Other - See Remarks
- Floor Coverings
- Carpet, Tile, Vinyl
- Equipment
- Dishwasher, Gas Range, Refrigerator, Washer/Dryer
- Foundation
- Basement
- Main Level Rooms
- Primary Bedroom, Bedroom(s), Bedroom(s), Bathroom-Full, Bathroom-Full, Kitchen, Dining Area, Living Room, Office
- Laundry Location
- In Basement, Laundry Room
- Heating
- Heat Pump
- Water
- City
- Sewer
- Septic Installed
- Exterior Features
- Other - See Remarks
- Exterior Construction
- Wood
- Roof
- Architectural Shingle
- Parking
- Basement, Attached Garage, Garage Door Opener, Garage Faces Side
- Driveway
- Gravel, Paved
- Lot Description
- Other - See Remarks
- Elementary School
- Clear Creek
- Middle School
- Hendersonville
- High School
- Hendersonville
- Total Property HLA
- 2649
- Master on Main Level
- Yes
Mortgage Calculator
“ Based on information submitted to the MLS GRID as of . All data is obtained from various sources and may not have been verified by broker or MLS GRID. Supplied Open House Information is subject to change without notice. All information should be independently reviewed and verified for accuracy. Some IDX listings have been excluded from this website. Properties may or may not be listed by the office/agent presenting the information © 2026 Canopy MLS as distributed by MLS GRID”

Last Updated: