Share this with your friends


704.663.0990
Real Estate Company
5919 Cambellton Drive, Charlotte, NC 28269
- $450,000
- 3
- BD
- 3
- BA
- 2,063
- SqFt




Listing courtesy of Keller Williams South Park. sarah.peebles@redbudgroup.com
Sold listing courtesy of Canopy Administration
- Sold Price
- $450,000
- List Price
- $450,000
- MLS#
- 4361206
- Status
- CLOSED
- Days on Market
- 62
- Property Type
- Residential
- Architectural Style
- Traditional
- Year Built
- 1998
- Closing Date
- May 29, 2026
- Bedrooms
- 3
- Bathrooms
- 3
- Full Baths
- 2
- Half Baths
- 1
- Lot Size
- 10,933
- Lot Size Area
- 0.251
- Living Area
- 2,063
- Sq Ft Total
- 2063
- County
- Mecklenburg
- Subdivision
- Highland Creek
- Special Conditions
- None
Property Description
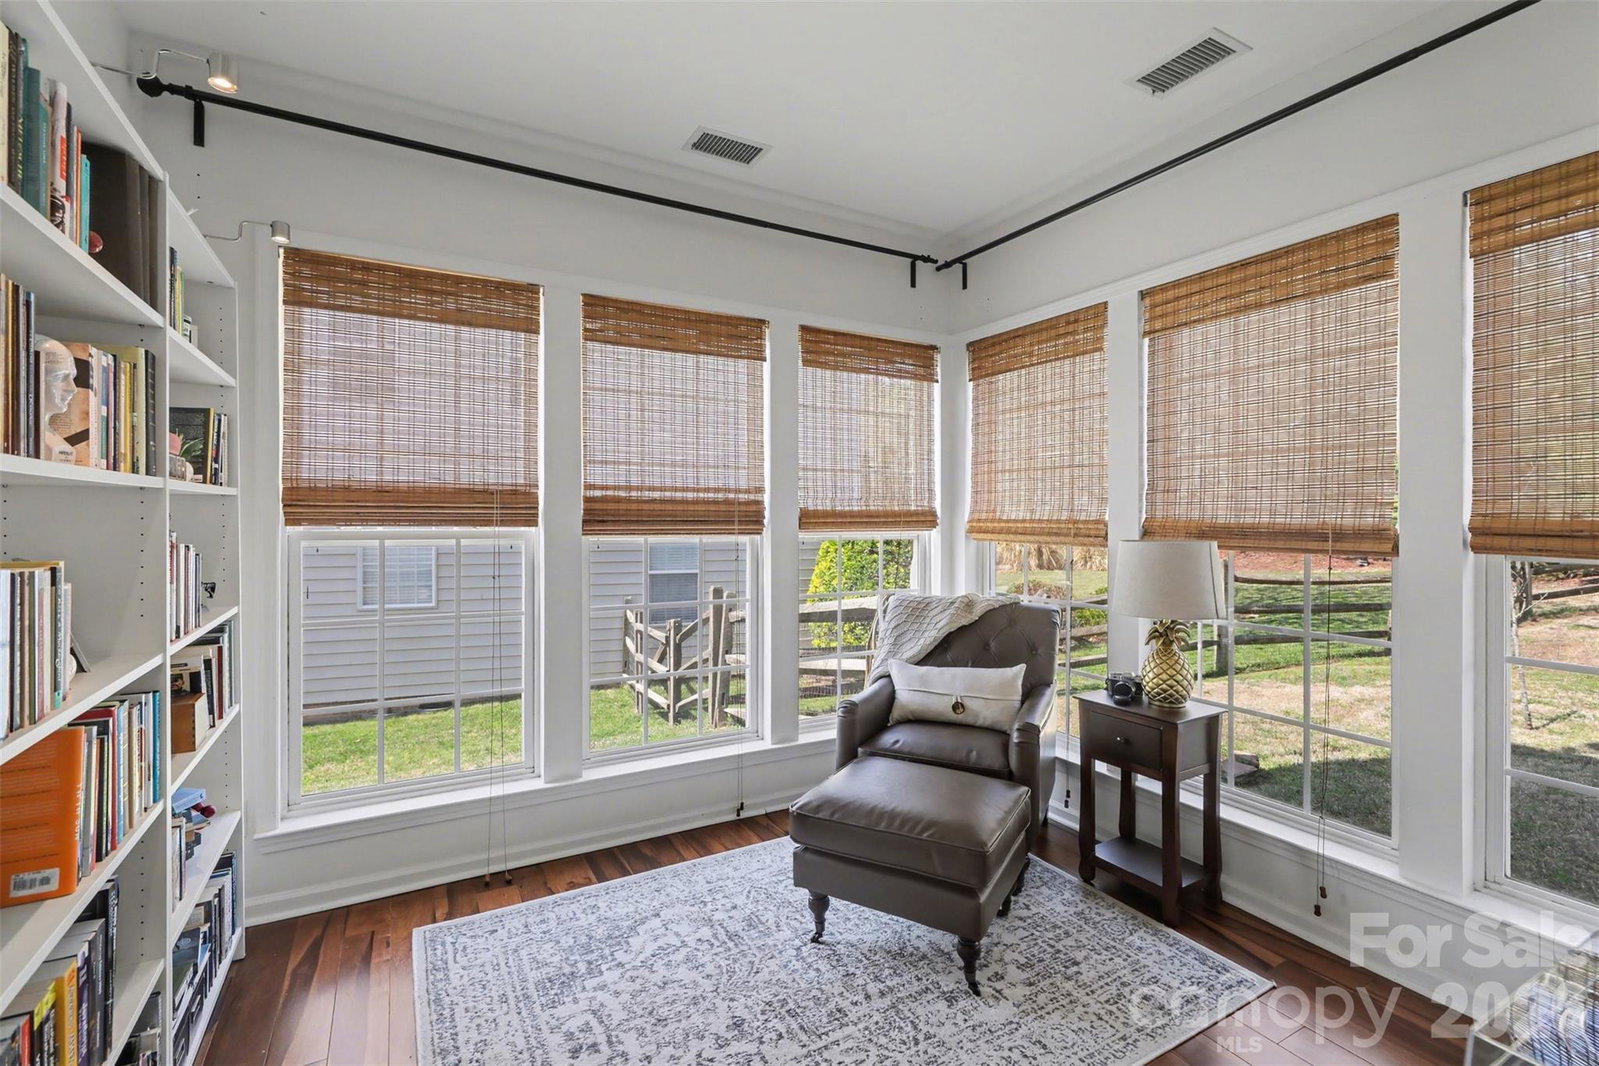
Welcome to 5919 Cambellton Drive in the highly desirable Highland Creek golf course community, where a spacious homesite, thoughtful updates, and flexible living areas come together in one of north Charlotte’s most amenity-rich neighborhoods. Inside, the home feels bright and open from the moment you enter, with a dramatic two-story foyer and great room filled with natural light. A private front office with modern sliding doors creates the perfect work-from-home space, while an additional main-level sitting area offers flexible room for reading, games, or a second lounge. The white kitchen features granite countertops, stainless appliances, tile backsplash, and an easy flow into the main living spaces for everyday comfort and entertaining. Upstairs, the oversized primary suite includes vaulted ceilings and en-suite bath, while the hall bath has been stylishly renovated. Outside, enjoy a fully fenced backyard with a large deck, covered pergola, and privacy shades—ideal for relaxing or hosting. With access to Highland Creek’s golf, pools, trails, fitness amenities, and neighborhood events, this home offers both convenience and community just minutes from I-485, I-85, Concord Mills, and everyday shopping and dining.
/u.realgeeks.media/mooresvillerealty/Logo_for_Header.png)
Additional Information
- Hoa Fee
- $212
- Hoa Fee Paid
- Quarterly
- Community Features
- Clubhouse, Dog Park, Fitness Center, Golf, Outdoor Pool, Playground, Pond, Sidewalks, Street Lights, Tennis Court(s), Walking Trails
- Fireplace
- Yes
- Interior Features
- Attic Other, Garden Tub, Kitchen Island, Pantry, Walk-In Closet(s)
- Floor Coverings
- Carpet, Laminate
- Equipment
- Dishwasher, Microwave, Refrigerator
- Foundation
- Slab
- Main Level Rooms
- Kitchen, Great Room-Two Story, Dining Room, Office, Bathroom-Half, Sunroom
- Laundry Location
- Electric Dryer Hookup, In Hall, Laundry Room, Upper Level, Washer Hookup
- Heating
- Natural Gas
- Water
- City
- Sewer
- Public Sewer
- Exterior Construction
- Vinyl
- Roof
- Architectural Shingle
- Parking
- Attached Garage, Garage Faces Front
- Driveway
- Concrete, Paved
- Lot Description
- Level
- Elementary School
- Unspecified
- Middle School
- Unspecified
- High School
- Unspecified
- Total Property HLA
- 2063
Mortgage Calculator
“ Based on information submitted to the MLS GRID as of . All data is obtained from various sources and may not have been verified by broker or MLS GRID. Supplied Open House Information is subject to change without notice. All information should be independently reviewed and verified for accuracy. Some IDX listings have been excluded from this website. Properties may or may not be listed by the office/agent presenting the information © 2026 Canopy MLS as distributed by MLS GRID”

Last Updated: