Share this with your friends


704.663.0990
Real Estate Company
6732 Allness Glen Lane, Charlotte, NC 28269
- $380,000
- 3
- BD
- 3
- BA
- 1,872
- SqFt




Listing courtesy of EXP Realty LLC Mooresville. tyler@antricanandco.com
Sold listing courtesy of Keller Williams South Park
- Sold Price
- $380,000
- List Price
- $387,500
- MLS#
- 4336287
- Status
- CLOSED
- Days on Market
- 87
- Property Type
- Residential
- Year Built
- 1996
- Closing Date
- Apr 13, 2026
- Bedrooms
- 3
- Bathrooms
- 3
- Full Baths
- 2
- Half Baths
- 1
- Lot Size
- 6,969
- Lot Size Area
- 0.16
- Living Area
- 1,872
- Sq Ft Total
- 1872
- County
- Mecklenburg
- Subdivision
- Highland Creek
- Special Conditions
- None
Property Description
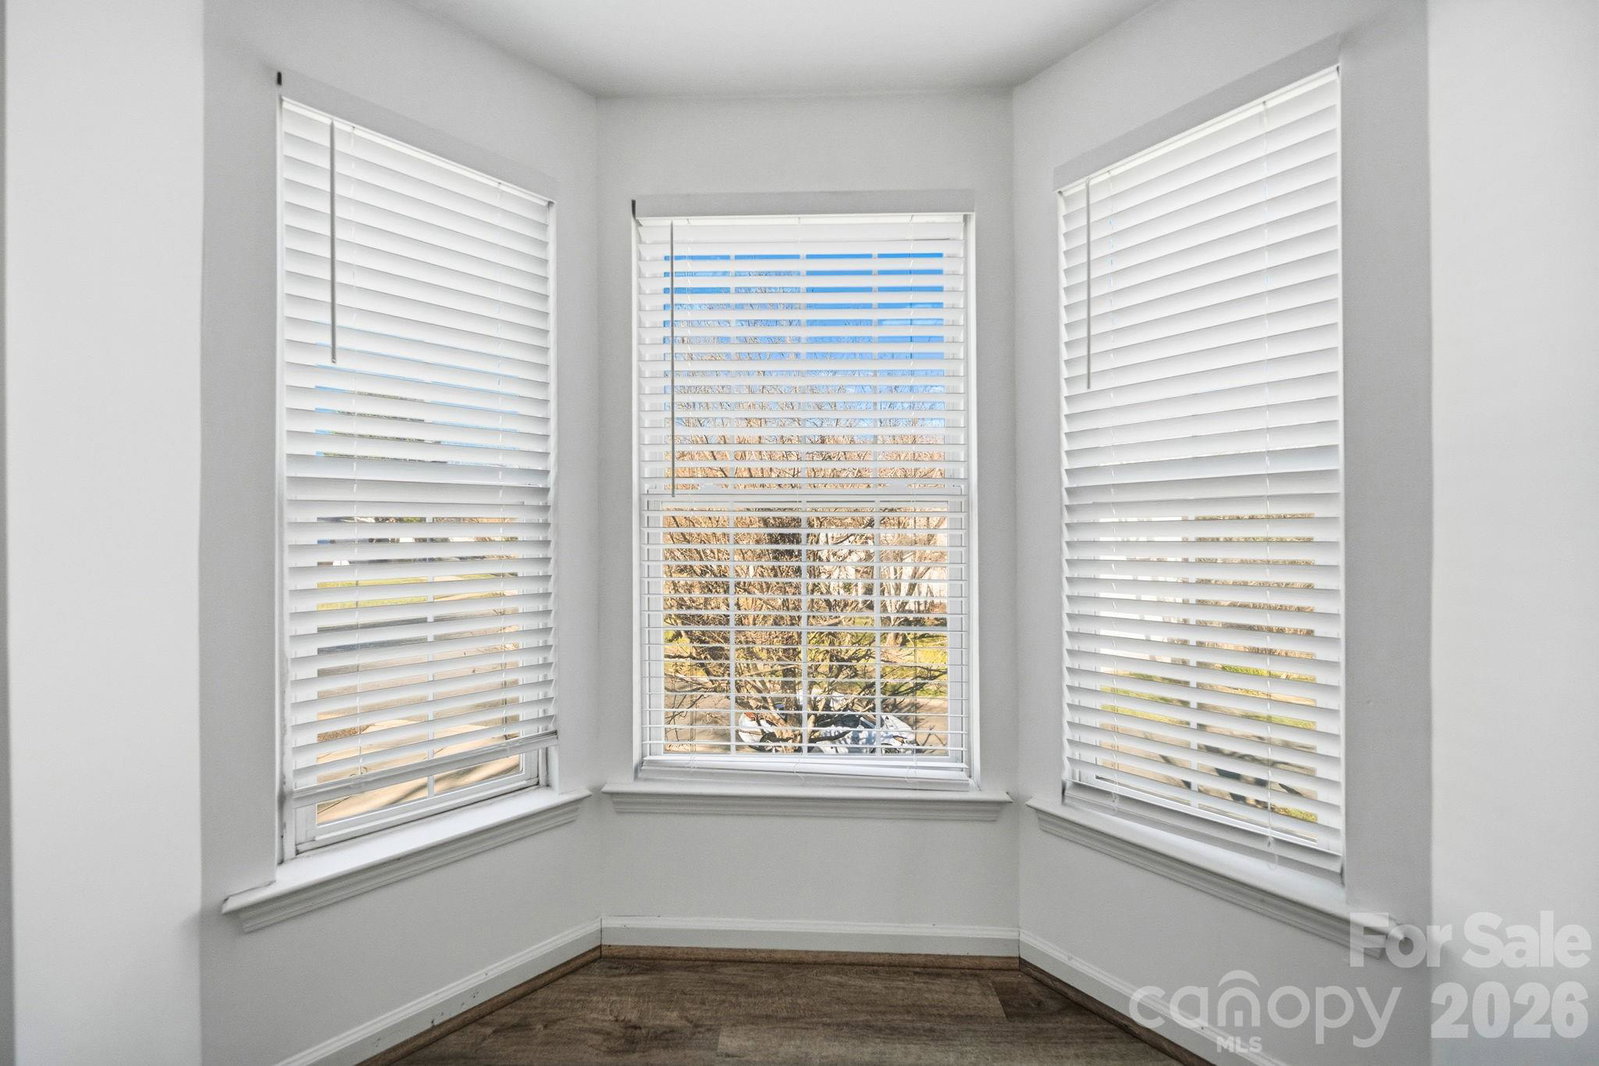
Welcome home to 6732 Allness Glen Lane, a move-in ready, thoughtfully updated home tucked inside the Highland Creek community. From the moment you walk in, the layout just works. The main level offers an open, welcoming flow with fresh paint throughout, durable luxury vinyl plank flooring installed in 2022, and a spacious great room anchored by a gas fireplace and cozy bay window seating nook. The kitchen has been upgraded for both everyday living and entertaining, featuring granite countertops, tile backsplash, generous white cabinetry, pantry storage, and stainless steel appliances added since 2022. A sunny dining area sits just off the kitchen, and the laundry room is conveniently located on the main level. A rear porch and fenced backyard extend the living space outdoors, perfect for relaxing or hosting. Upstairs, the primary suite offers a calm retreat with abundant natural light, a private bath with dual vanity and tub/shower combo, and a walk-in closet. Three additional bedrooms provide flexibility for guests, home office space, or hobbies, along with a full hall bath. A two-car garage and level lot add everyday convenience. Located within Highland Creek, residents enjoy access to a wide range of community amenities including a clubhouse, pools, walking trails, recreation areas, sport courts, and golf course. Conveniently positioned near shopping, dining, and major roadways, this home offers a great balance of comfort, updates, and location.
/u.realgeeks.media/mooresvillerealty/Logo_for_Header.png)
Additional Information
- Hoa Fee
- $75
- Hoa Fee Paid
- Quarterly
- Community Features
- Clubhouse, Outdoor Pool, Picnic Area, Playground, Pond, Sidewalks, Sport Court, Street Lights, Tennis Court(s), Walking Trails
- Fireplace
- Yes
- Interior Features
- Attic Other
- Floor Coverings
- Carpet, Tile, Vinyl
- Equipment
- Dishwasher, Disposal, Electric Cooktop, Gas Water Heater, Microwave, Oven, Plumbed For Ice Maker, Refrigerator, Self Cleaning Oven
- Foundation
- Crawl Space
- Main Level Rooms
- Primary Bedroom, Bathroom-Half, Kitchen, Dining Room, Living Room, Laundry
- Laundry Location
- Mud Room
- Heating
- Forced Air, Natural Gas
- Water
- City
- Sewer
- Public Sewer
- Exterior Construction
- Vinyl
- Roof
- Architectural Shingle
- Parking
- Driveway, Attached Garage
- Driveway
- Concrete, Paved
- Elementary School
- Highland Creek
- Middle School
- Ridge Road
- High School
- Mallard Creek
- Total Property HLA
- 1872
- Master on Main Level
- Yes
Mortgage Calculator
“ Based on information submitted to the MLS GRID as of . All data is obtained from various sources and may not have been verified by broker or MLS GRID. Supplied Open House Information is subject to change without notice. All information should be independently reviewed and verified for accuracy. Some IDX listings have been excluded from this website. Properties may or may not be listed by the office/agent presenting the information © 2026 Canopy MLS as distributed by MLS GRID”

Last Updated: