Share this with your friends


704.663.0990
Real Estate Company
160 Whitney Boulevard Unit #52, Lake Lure, NC 28746
- $80,000
- 1
- BD
- 1
- BA
- 474
- SqFt




Listing courtesy of WEICHERT, Realtors - Unlimited. cpohlman@weichertunlimited.com
Sold listing courtesy of EXP Realty LLC
- Sold Price
- $80,000
- List Price
- $89,000
- MLS#
- 4318625
- Status
- CLOSED
- Days on Market
- 9
- Property Type
- Residential
- Architectural Style
- Arts and Crafts
- Year Built
- 1989
- Closing Date
- Nov 24, 2025
- Bedrooms
- 1
- Bathrooms
- 1
- Full Baths
- 1
- Living Area
- 474
- Sq Ft Total
- 474
- County
- Rutherford
- Subdivision
- Rumbling Bald on Lake Lure
- Special Conditions
- None
- Waterfront Features
- Beach - Public, Pier
Property Description
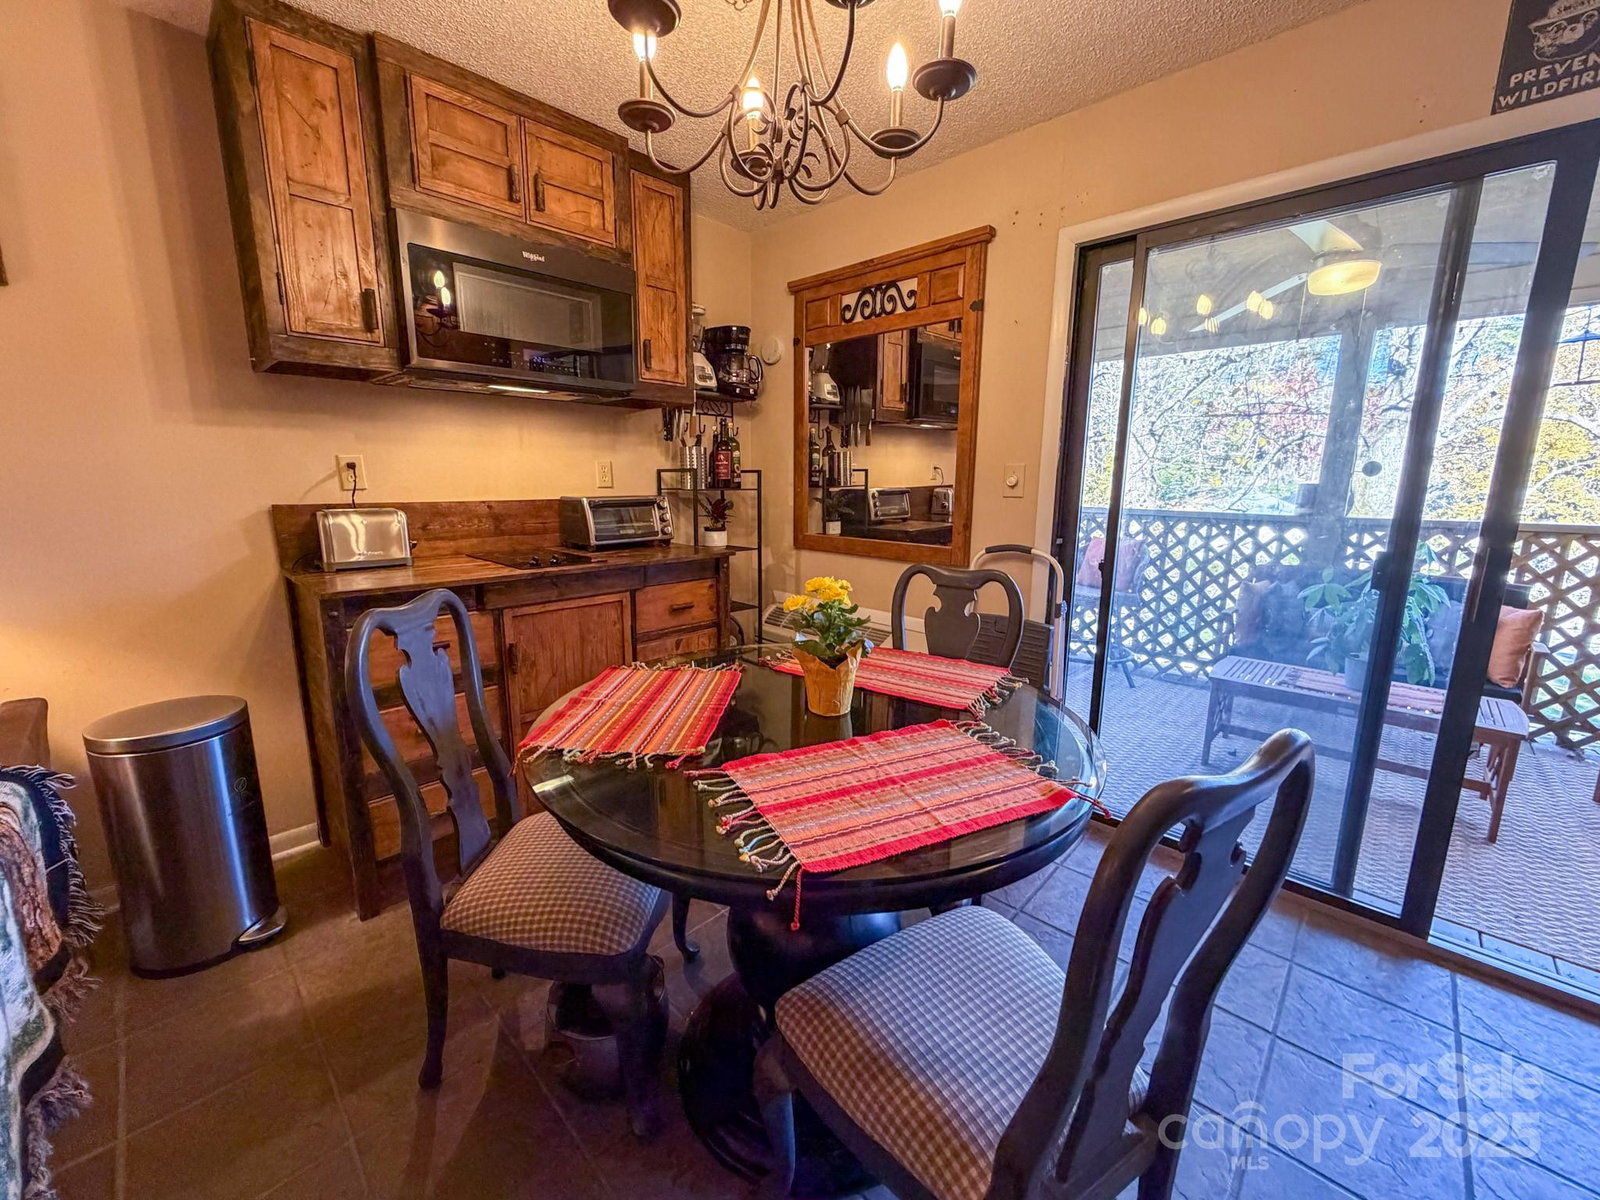
Move-in ready upper-level end villa in Apple Valley Villas at Rumbling Bald Resort on Lake Lure. Fully furnished and ideal for a vacation home or short-term rental. The villa features a warm mountain feel with wood cabinetry and a covered balcony overlooking peaceful wooded views. Owners at Rumbling Bald Resort enjoy a private white-sand beach on Lake Lure, indoor and outdoor pools with a lazy river, a full Wellness Center with fitness, sauna, and steam room, plus a Spa & Salon. The community also offers two championship golf courses — Bald Mountain and Apple Valley — along with tennis and pickleball courts, mini-golf, game courts, marina access, boat and kayak rentals, and miles of hiking and walking trails across more than 3,000 acres. Nearby dining options include Legends on the Lake, The Bear’s Cup Café Bar, Victory Kitchen, and The Highlands Kitchen + Bar. Lil’s Thrift Shop – Supporting Animal Care is also close by. A low-maintenance villa providing full access to the Rumbling Bald lifestyle.
/u.realgeeks.media/mooresvillerealty/Logo_for_Header.png)
Additional Information
- Hoa Fee
- $4,850
- Hoa Fee Paid
- Annually
- Community Features
- Dog Park, Fitness Center, Game Court, Gated, Golf, Hot Tub, Indoor Pool, Lake Access, Outdoor Pool, Pickleball, Picnic Area, Playground, Putting Green, Sauna, Sidewalks, Tennis Court(s), Walking Trails
- Floor Coverings
- Tile
- Equipment
- Dryer, Washer
- Foundation
- Pillar/Post/Pier
- Main Level Rooms
- Primary Bedroom, Bathroom-Full, Kitchen
- Laundry Location
- Electric Dryer Hookup, In Kitchen, Main Level
- Heating
- Heat Pump
- Water
- City
- Sewer
- Public Sewer
- Exterior Features
- Lawn Maintenance
- Exterior Construction
- Hardboard Siding
- Roof
- Architectural Shingle
- Parking
- Assigned
- Driveway
- Asphalt, Paved
- Elementary School
- Unspecified
- Middle School
- Unspecified
- High School
- Unspecified
- Total Property HLA
- 474
Mortgage Calculator
“ Based on information submitted to the MLS GRID as of . All data is obtained from various sources and may not have been verified by broker or MLS GRID. Supplied Open House Information is subject to change without notice. All information should be independently reviewed and verified for accuracy. Some IDX listings have been excluded from this website. Properties may or may not be listed by the office/agent presenting the information © 2026 Canopy MLS as distributed by MLS GRID”

Last Updated: