13 Forge Drive, Mills River, NC 28759
- $407,700
- 2
- BD
- 2
- BA
- 1,638
- SqFt




Listing courtesy of Keller Williams Professionals. juliemay@kw.com
Sold listing courtesy of White Squirrel Realty
- Sold Price
- $407,700
- List Price
- $425,000
- MLS#
- 4345709
- Status
- CLOSED
- Days on Market
- 54
- Property Type
- Residential
- Architectural Style
- Ranch
- Year Built
- 1972
- Closing Date
- May 20, 2026
- Bedrooms
- 2
- Bathrooms
- 2
- Full Baths
- 2
- Lot Size
- 20,473
- Lot Size Area
- 0.47000000000000003
- Living Area
- 1,638
- Sq Ft Total
- 1638
- County
- Henderson
- Subdivision
- Forge Mountain Acres
- Special Conditions
- None
Property Description
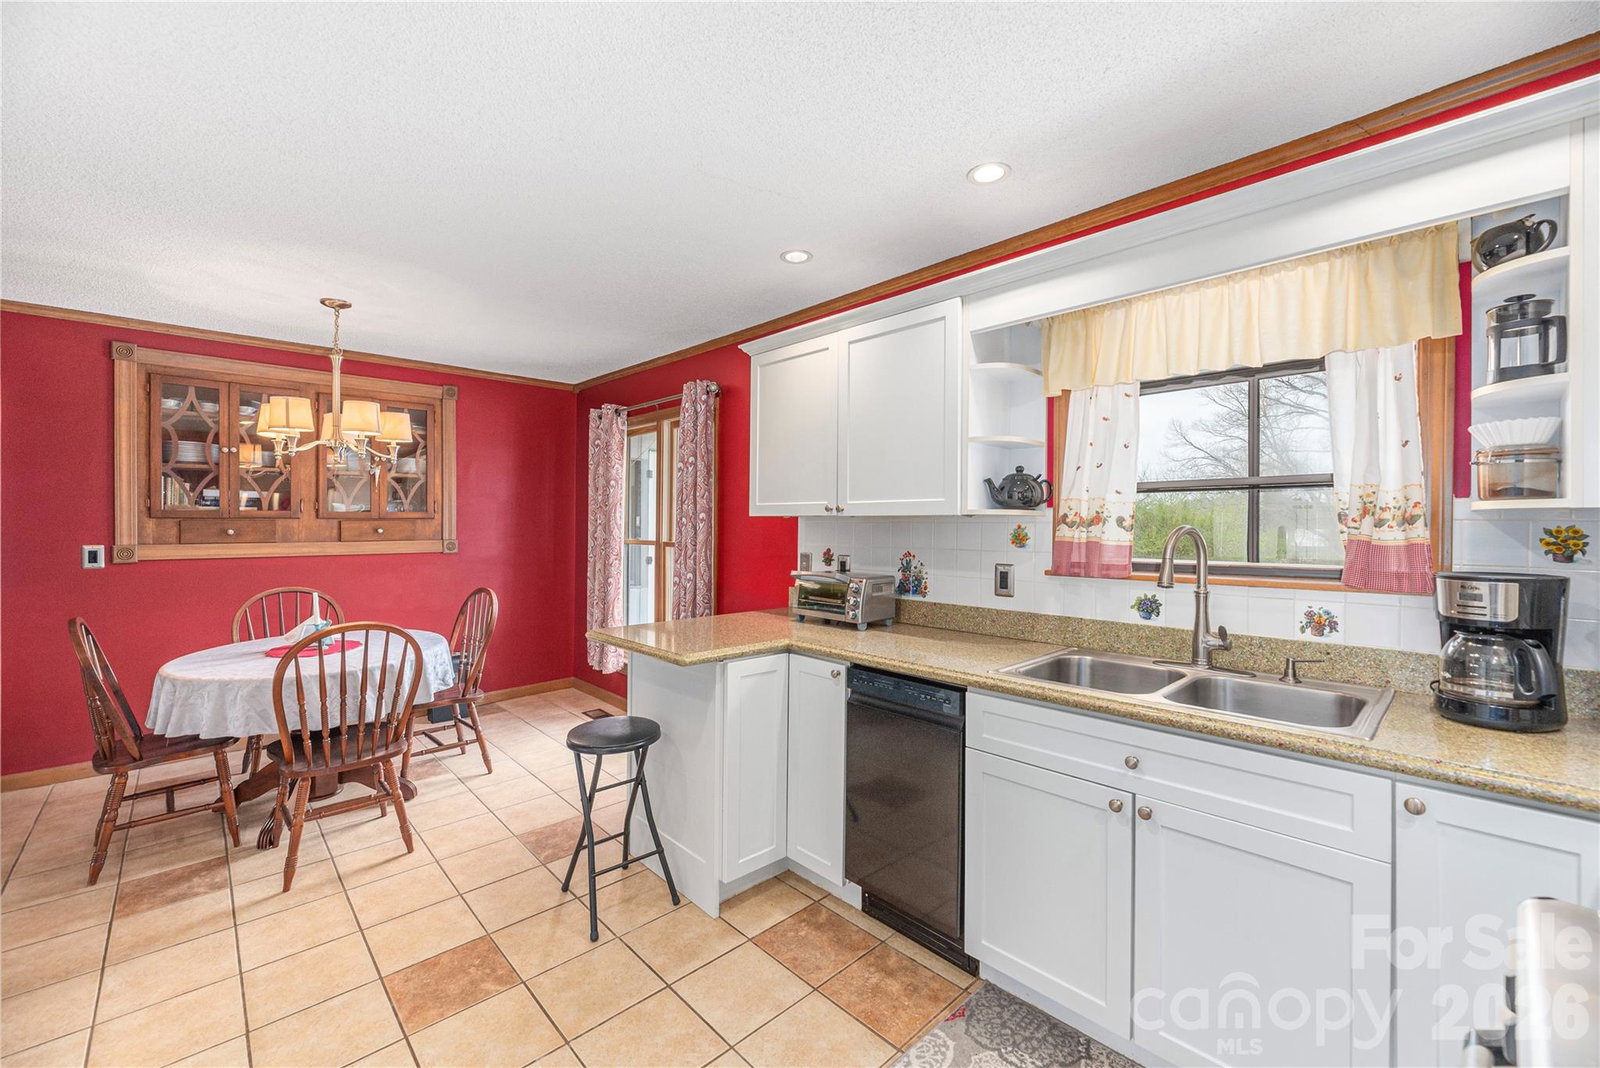
Nestled in the heart of Mills River, this solid brick classic offers the perfect blend of timeless charm and thoughtful modern updates. From the moment you arrive, you can feel the care and pride poured into every detail of this beautifully maintained home. Inside, you’ll find gorgeous wood floors flowing throughout the living areas, hallways, and bedrooms, creating a warm and cohesive feel. The spacious den is the perfect place to unwind, featuring an oversized layout and a cozy wood-burning brick fireplace & bar area. Living room is also home to the brick fireplace with gas logs. The kitchen is both functional and elevated, complete with a Dacor gas range and newer stainless steel appliances - ideal for everyday living or entertaining. Extensive custom cabinets with large pantry. Behind the scenes, major system upgrades provide peace of mind, including a new electrical 200 amp panel, all-new plumbing, a tankless water heater, and a water softener system. Not to mention the furnace in 2022 and the A/C in 2023. Set on nearly half an acre, the outdoor space is just as impressive. The fully fenced yard offers privacy and room to enjoy, with a beautifully redone back deck featuring Brazilian hardwood, a charming pergola, and a spacious screened-in porch & even a sitting area with fire pit. The primary bedroom offers direct access to this inviting outdoor retreat. Additional features include a private well within a shared well community, a durable and low-maintenance metal roof, an oversized double garage with workshop space, a carport, and an extra storage shed. This is a home where quality, comfort, and care truly shine—ready for its next chapter.
/u.realgeeks.media/mooresvillerealty/Logo_for_Header.png)
Additional Information
- Fireplace
- Yes
- Interior Features
- Built-in Features, Cable Prewire, Walk-In Closet(s)
- Floor Coverings
- Tile, Wood
- Equipment
- Dishwasher, Electric Water Heater, Exhaust Hood, Gas Range, Refrigerator with Ice Maker, Tankless Water Heater, Washer/Dryer, Water Softener
- Foundation
- Crawl Space
- Main Level Rooms
- Primary Bedroom, 2nd Primary, Bathroom-Full, Bedroom(s), Sunroom, Dining Room, Kitchen, Laundry, Living Room, Family Room
- Laundry Location
- Electric Dryer Hookup, Laundry Room, Main Level, Washer Hookup
- Heating
- Forced Air, Propane
- Water
- Well
- Sewer
- Septic Installed
- Exterior Construction
- Brick Full, Wood
- Roof
- Metal
- Parking
- Detached Carport, Detached Garage, Garage Shop
- Driveway
- Asphalt, Paved
- Lot Description
- Cleared, Corner Lot, Level
- Elementary School
- Unspecified
- Middle School
- Rugby
- High School
- West Henderson
- Total Property HLA
- 1638
- Master on Main Level
- Yes
Mortgage Calculator
“ Based on information submitted to the MLS GRID as of . All data is obtained from various sources and may not have been verified by broker or MLS GRID. Supplied Open House Information is subject to change without notice. All information should be independently reviewed and verified for accuracy. Some IDX listings have been excluded from this website. Properties may or may not be listed by the office/agent presenting the information © 2026 Canopy MLS as distributed by MLS GRID”

Last Updated: