16 Amber Drive, Horse Shoe, NC 28742
- $587,000
- 3
- BD
- 3
- BA
- 2,527
- SqFt


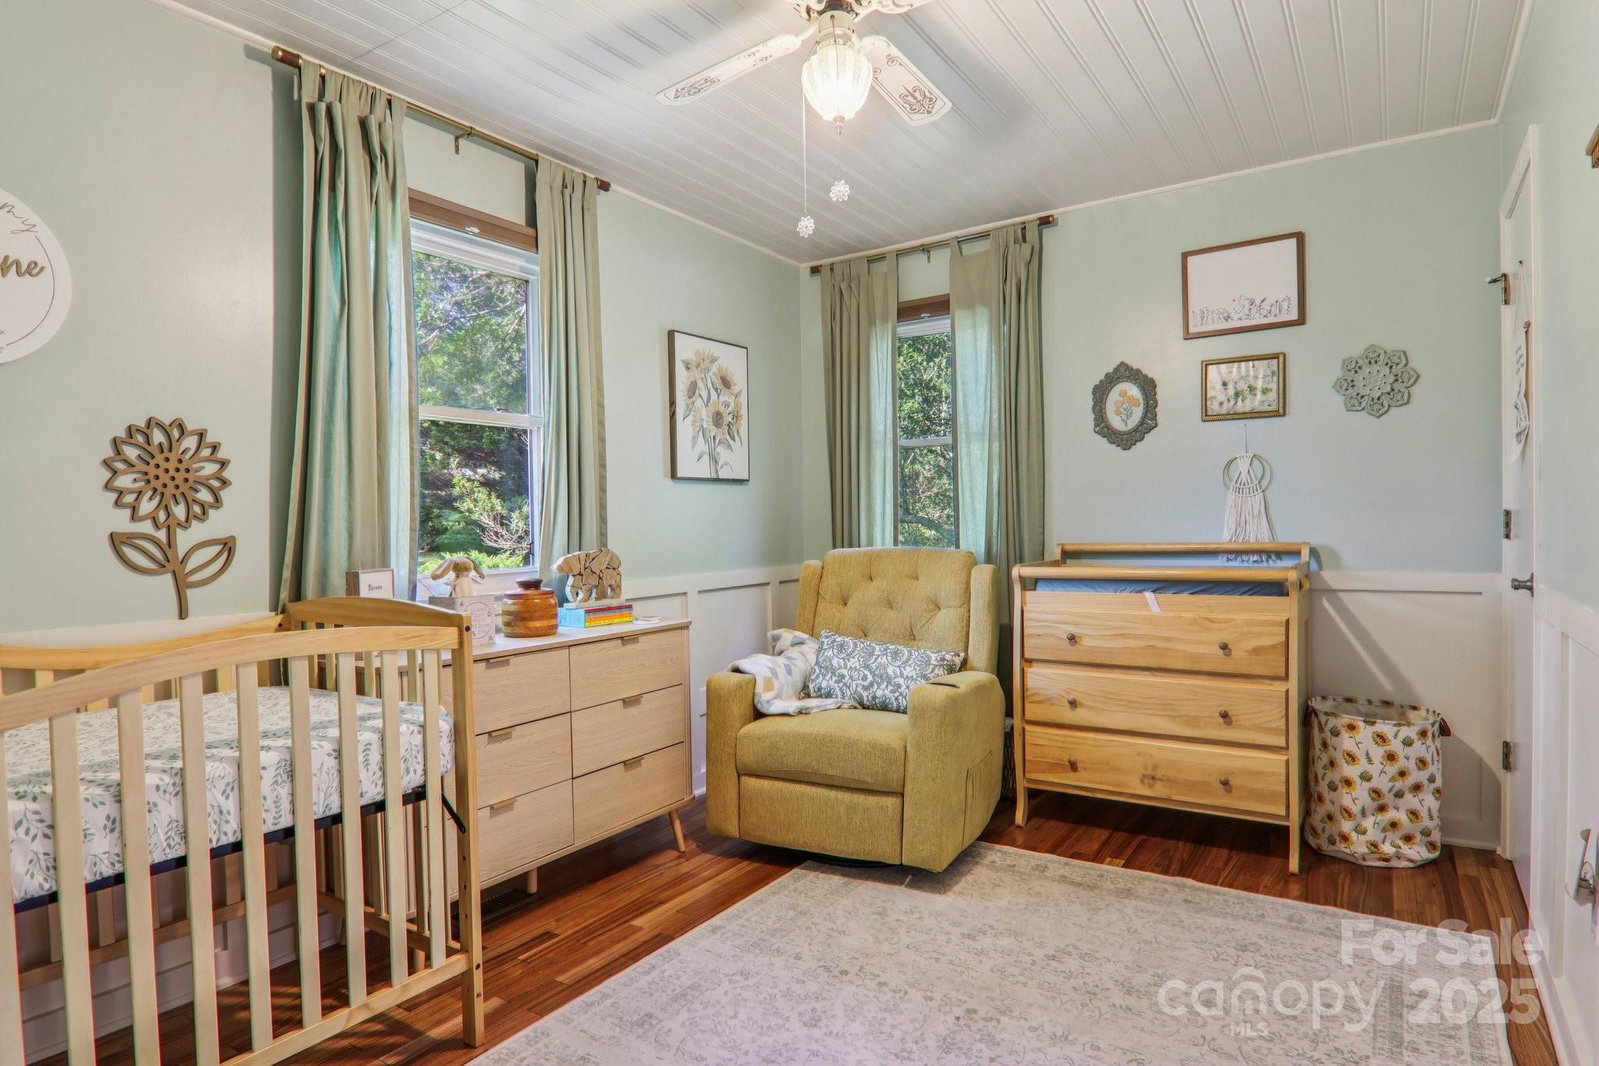


Listing courtesy of Keller Williams Mtn Partners, LLC. tylergreerhomes@gmail.com
Sold listing courtesy of EXP Realty LLC
- Sold Price
- $587,000
- List Price
- $629,900
- MLS#
- 4306649
- Status
- CLOSED
- Days on Market
- 130
- Property Type
- Residential
- Year Built
- 1989
- Closing Date
- Feb 03, 2026
- Bedrooms
- 3
- Bathrooms
- 3
- Full Baths
- 3
- Lot Size
- 27,442
- Lot Size Area
- 0.63
- Living Area
- 2,527
- Sq Ft Total
- 2527
- County
- Henderson
- Subdivision
- Bannerwood
- Special Conditions
- None
Property Description
Welcome to this beautifully maintained 3-bedroom + bonus room/office, 3-bath home located in the sought-after Bannerwood community. Featuring a popular split-bedroom floor plan & gleaming hardwood floors throughout the main level, living room with gas log fireplace, creating a warm and inviting atmosphere. Step out onto the expansive screened-in porch and take in stunning views of the private in-ground pool and the peaceful rural farmland that defines this scenic area. It’s the perfect spot for morning coffee or entertaining guests year-round. Downstairs, the spacious finished lower level includes a large open family room and a full bath—ideal for a media space, guest quarters, or game room. The unfinished area provides abundant storage and an oversized two-car garage. Ideally situated between Asheville, Brevard, and Hendersonville, this home offers the perfect blend of quiet country living with easy access to shopping, dining, and outdoor recreation.
/u.realgeeks.media/mooresvillerealty/Logo_for_Header.png)
Additional Information
- Hoa Fee
- $15
- Hoa Fee Paid
- Annually
- Fireplace
- Yes
- Interior Features
- Breakfast Bar, Split Bedroom
- Floor Coverings
- Carpet, Tile, Wood
- Equipment
- Dishwasher, Dryer, Electric Oven, Refrigerator, Washer, Washer/Dryer
- Foundation
- Basement
- Main Level Rooms
- Primary Bedroom, Bathroom-Full, Bedroom(s), Living Room, Laundry, Kitchen
- Laundry Location
- Laundry Room, Main Level
- Heating
- Heat Pump, Propane
- Water
- Public
- Sewer
- Septic Installed
- Exterior Construction
- Vinyl
- Roof
- Architectural Shingle
- Parking
- Basement, Circular Driveway, Driveway, Attached Garage, Garage Faces Side
- Driveway
- Asphalt, Concrete, Paved
- Lot Description
- Private, Views
- Elementary School
- Mills River
- Middle School
- Rugby
- High School
- West Henderson
- Total Property HLA
- 2527
- Master on Main Level
- Yes
Mortgage Calculator
“ Based on information submitted to the MLS GRID as of . All data is obtained from various sources and may not have been verified by broker or MLS GRID. Supplied Open House Information is subject to change without notice. All information should be independently reviewed and verified for accuracy. Some IDX listings have been excluded from this website. Properties may or may not be listed by the office/agent presenting the information © 2026 Canopy MLS as distributed by MLS GRID”

Last Updated: