Share this with your friends


704.663.0990
Real Estate Company
1116 Players Ridge Road, Hickory, NC 28601
- $698,000
- 4
- BD
- 3
- BA
- 2,933
- SqFt


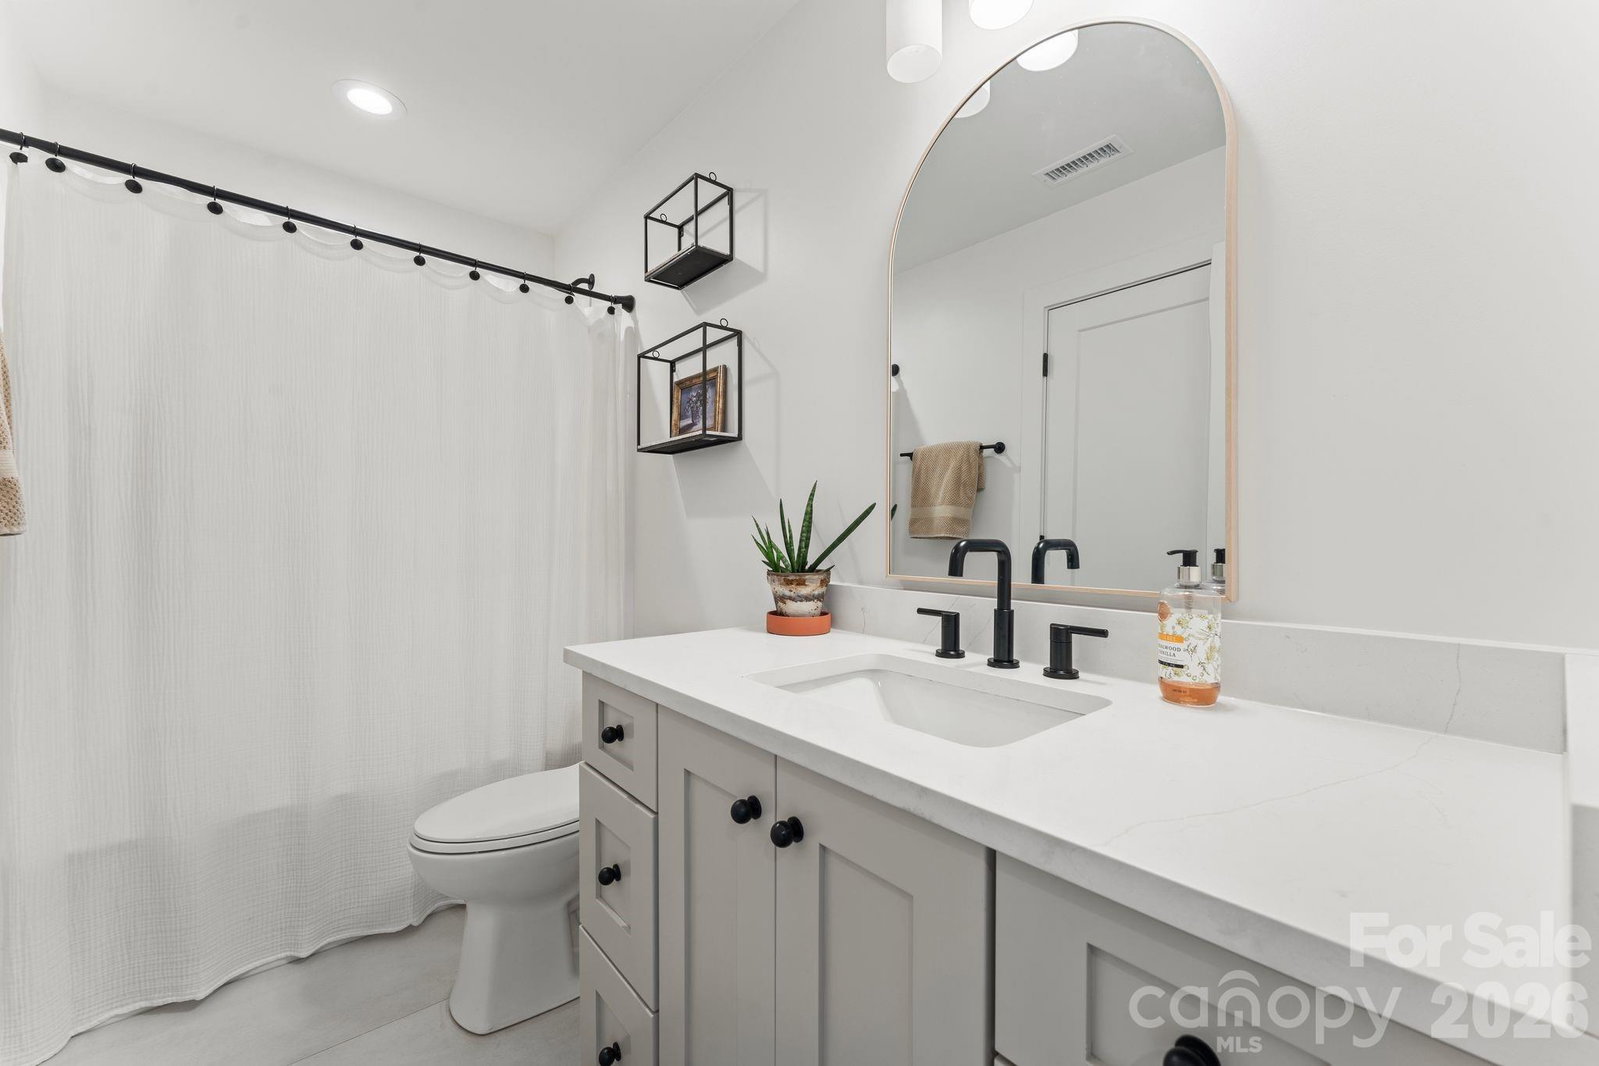


Listing courtesy of Realty Executives of Hickory. tiffanylramirez54@gmail.com
- List Price
- $698,000
- MLS#
- 4418255
- Status
- ACTIVE
- Days on Market
- 46
- Property Type
- Residential
- Year Built
- 2023
- Price Change
- ▼ $11,000 1790715857
- Bedrooms
- 4
- Bathrooms
- 3
- Full Baths
- 3
- Lot Size
- 12,196
- Lot Size Area
- 0.28
- Living Area
- 2,933
- Sq Ft Total
- 2933
- County
- Alexander
- Subdivision
- Olivers Landing
- Special Conditions
- None
- Waterfront Features
- Boat Ramp Community, Boat Slip Community
Property Description
Golf course home in Oliver's Landing, Hickory NC, priced at $698,000 with NO CITY TAXES. This 2023-built, 4 bedroom, 3 bath home with a main-level primary suite sits directly across from the clubhouse, with golf course views from the brand new back deck and patio, ideal for entertaining. Inside, a two-story foyer and oversized windows fill the open-concept floor plan with natural light. The kitchen has custom cabinetry, a waterfall island, and a walk-in pantry. The main-level primary suite offers a tray ceiling, golf course views, a curbless walk-in shower, a freestanding soaking tub, and a double vanity. Upstairs are two more bedrooms, a full bath, and a bonus room that works as a media room, home office, or second living area. 2,933 sq ft, move-in ready. Oliver's Landing residents enjoy Player's Ridge Golf Course, the on-site clubhouse with Twin Brothers Pizza, and community boat access to Lake Hickory, minutes from downtown Hickory. Looking for a golf course home with lake access and no city taxes in Alexander County? Schedule your showing today
/u.realgeeks.media/mooresvillerealty/Logo_for_Header.png)
Additional Information
- Hoa Fee
- $420
- Hoa Fee Paid
- Annually
- Community Features
- Clubhouse, Golf, Lake Access, Street Lights
- Fireplace
- Yes
- Interior Features
- Entrance Foyer, Kitchen Island, Open Floorplan, Pantry, Split Bedroom, Storage, Walk-In Closet(s), Walk-In Pantry
- Floor Coverings
- Tile, Vinyl, Wood
- Equipment
- Bar Fridge, Dishwasher, Disposal, Gas Range, Microwave, Refrigerator with Ice Maker
- Foundation
- Crawl Space
- Main Level Rooms
- Primary Bedroom, Bedroom(s), Kitchen, Laundry, Bathroom-Full, Bathroom-Full
- Laundry Location
- Laundry Room, Main Level, Sink
- Heating
- Natural Gas
- Water
- City
- Sewer
- Public Sewer
- Exterior Construction
- Brick Full, Hardboard Siding
- Roof
- Architectural Shingle
- Parking
- Driveway, Attached Garage
- Driveway
- Concrete, Paved
- Lot Description
- On Golf Course, Views
- Elementary School
- Bethlehem
- Middle School
- West Alexander
- High School
- Alexander Central
- Builder Name
- Kalman
- Total Property HLA
- 2933
- Master on Main Level
- Yes
Mortgage Calculator
“ Based on information submitted to the MLS GRID as of . All data is obtained from various sources and may not have been verified by broker or MLS GRID. Supplied Open House Information is subject to change without notice. All information should be independently reviewed and verified for accuracy. Some IDX listings have been excluded from this website. Properties may or may not be listed by the office/agent presenting the information © 2026 Canopy MLS as distributed by MLS GRID”

Last Updated: