Share this with your friends


704.663.0990
Real Estate Company
7 Copper Mill Court, Candler, NC 28715
- $727,500
- 3
- BD
- 4
- BA
- 2,675
- SqFt




Listing courtesy of Unique: A Real Estate Collective. heididubose@uniquecollective.us
Sold listing courtesy of Premier Sotheby’s International Realty
- Sold Price
- $727,500
- List Price
- $750,000
- MLS#
- 4340752
- Status
- CLOSED
- Days on Market
- 169
- Property Type
- Residential
- Architectural Style
- Modern
- Year Built
- 2022
- Closing Date
- Jul 15, 2026
- Bedrooms
- 3
- Bathrooms
- 4
- Full Baths
- 3
- Half Baths
- 1
- Lot Size
- 30,491
- Lot Size Area
- 0.7000000000000001
- Living Area
- 2,675
- Sq Ft Total
- 2675
- County
- Buncombe
- Subdivision
- The Farm at Bradshaw Lane
- Special Conditions
- None
Property Description
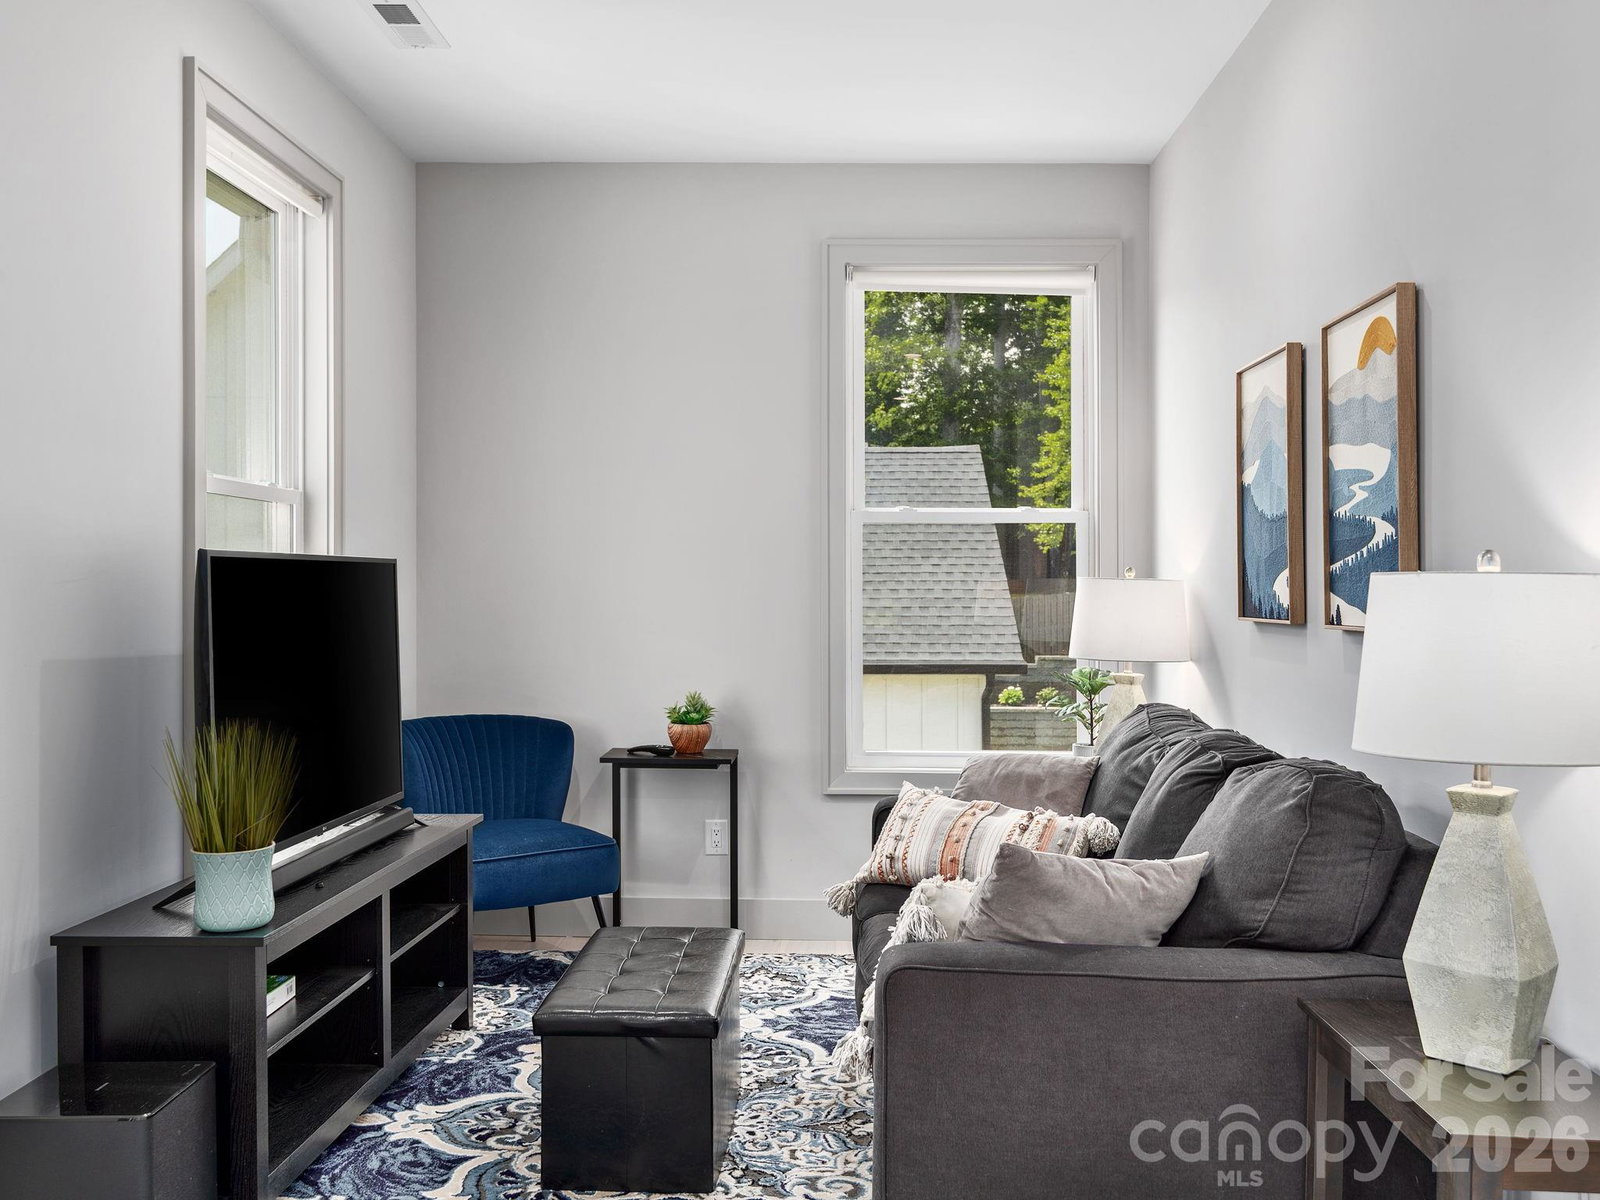
Welcome to effortless modern living in this striking contemporary home, tucked within a small gated community just 20 minutes from the vibrant heart of downtown Asheville. Nearly new construction, this residence impresses the moment you step inside with dramatic ceiling heights, an open stairwell, and walls of windows that flood every space with natural light. Designed for both style and comfort, each bedroom offers the privacy of its own en suite bath, perfect for guests or family. The bright, open-concept living area flows seamlessly to a covered back deck overlooking a fully fenced backyard, an ideal spot for morning coffee, casual entertaining, or letting pets roam freely. Additional perks include a spacious two-car garage and an unfinished room ready to become a gym, hobby studio, or extra storage, whatever suits your lifestyle best. Modern living, gated peace of mind, and easy access to Asheville’s dining, breweries, and outdoor adventures, it’s all here, waiting for you.
/u.realgeeks.media/mooresvillerealty/Logo_for_Header.png)
Additional Information
- Hoa Fee
- $1,250
- Hoa Fee Paid
- Annually
- Community Features
- Gated, Pond
- Fireplace
- Yes
- Interior Features
- Walk-In Closet(s)
- Equipment
- Dishwasher, Disposal, Exhaust Hood, Gas Oven, Gas Range, Gas Water Heater, Refrigerator
- Foundation
- Basement
- Main Level Rooms
- Primary Bedroom, Bathroom-Full, Bathroom-Half, Kitchen, Living Room, Dining Room, Laundry
- Laundry Location
- Laundry Room, Main Level
- Heating
- Central, Heat Pump
- Water
- City
- Sewer
- Septic Installed
- Exterior Construction
- Hardboard Siding
- Roof
- Architectural Shingle
- Parking
- Basement, Driveway, Attached Garage, Garage Faces Side
- Driveway
- Concrete
- Lot Description
- Creek/Stream
- Elementary School
- Sand Hill-Venable/Enka
- Middle School
- Enka
- High School
- Enka
- Total Property HLA
- 2675
- Master on Main Level
- Yes
Mortgage Calculator
“ Based on information submitted to the MLS GRID as of . All data is obtained from various sources and may not have been verified by broker or MLS GRID. Supplied Open House Information is subject to change without notice. All information should be independently reviewed and verified for accuracy. Some IDX listings have been excluded from this website. Properties may or may not be listed by the office/agent presenting the information © 2026 Canopy MLS as distributed by MLS GRID”

Last Updated: