23 Pyfrom Drive, Swannanoa, NC 28778
- $419,000
- 3
- BD
- 2
- BA
- 1,102
- SqFt




Listing courtesy of Dwell Realty Group. john@dwellavl.com
Sold listing courtesy of Keller Williams Professionals Asheville
- Sold Price
- $419,000
- List Price
- $419,000
- MLS#
- 4291544
- Status
- CLOSED
- Days on Market
- 40
- Property Type
- Residential
- Architectural Style
- Ranch
- Year Built
- 1978
- Closing Date
- Sep 24, 2025
- Bedrooms
- 3
- Bathrooms
- 2
- Full Baths
- 2
- Lot Size
- 51,836
- Lot Size Area
- 1.19
- Living Area
- 1,102
- Sq Ft Total
- 1102
- County
- Buncombe
- Subdivision
- Jims Branch Knoll
- Special Conditions
- None
Property Description
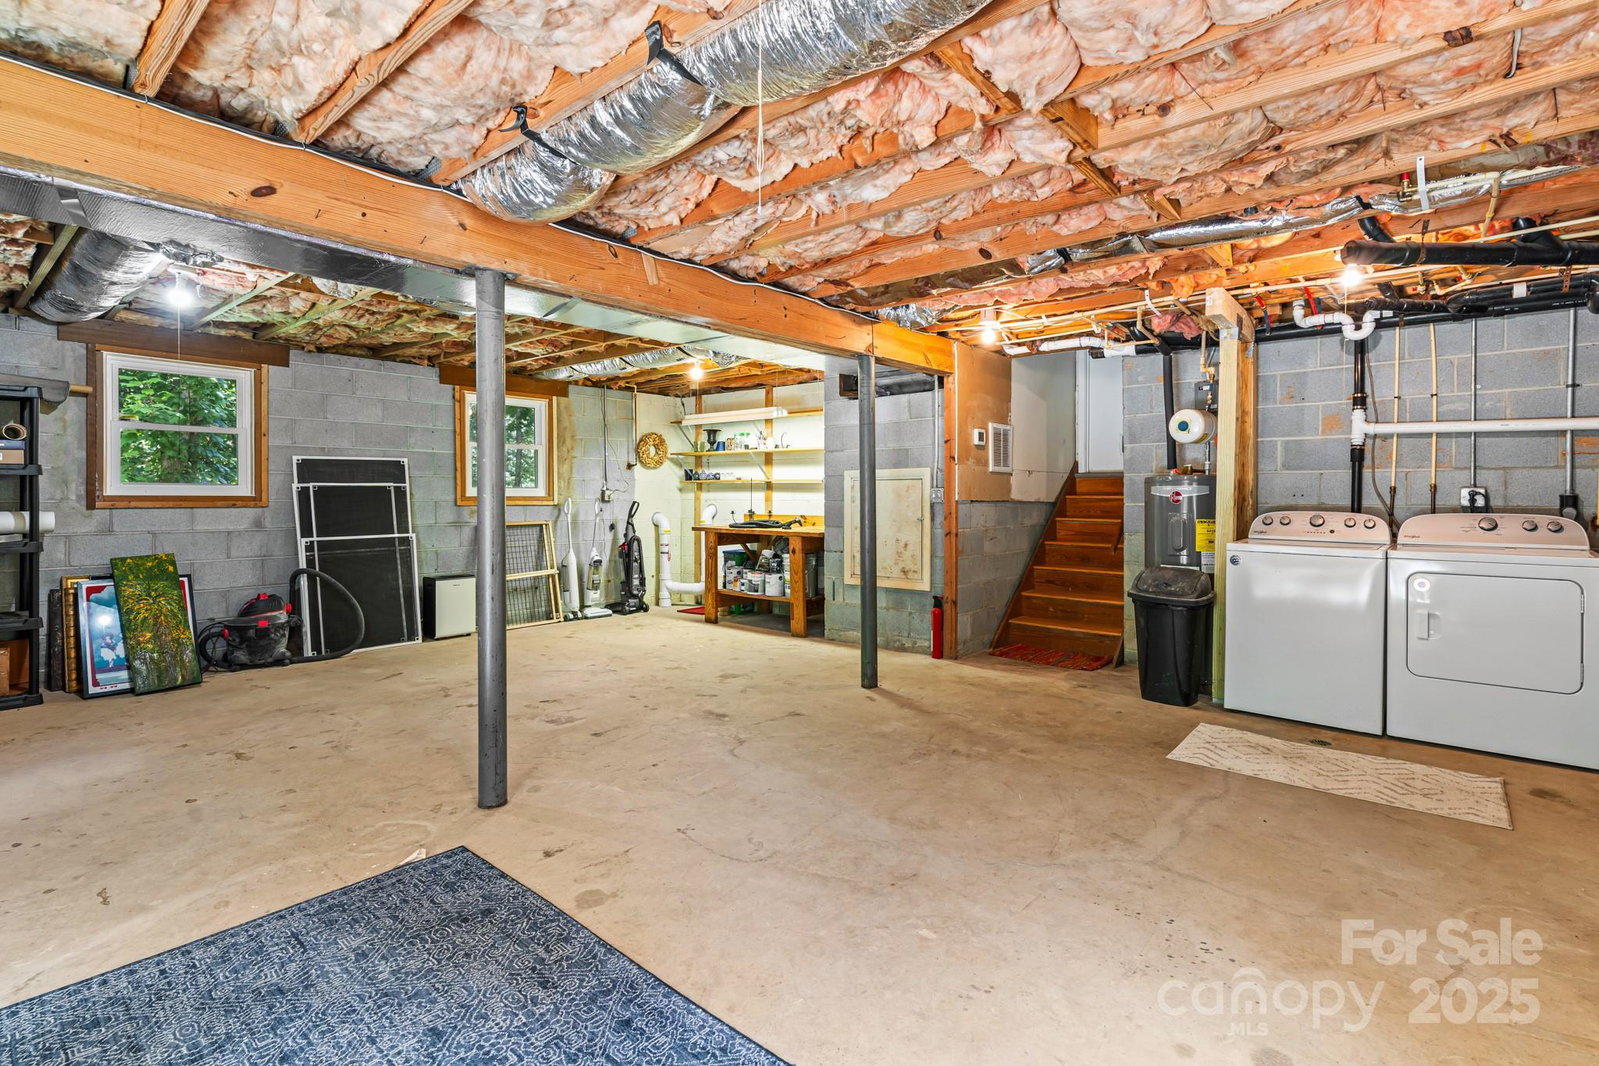
Embrace the best of mountain living in this charming 3-bedroom, 2-bath split-level ranch, set on a sprawling 1.19-acre lot in Swannanoa. Here, you’ll enjoy the perfect balance of privacy and convenience—nestled in a peaceful setting yet only 10 minutes from Asheville’s vibrant downtown and under 15 minutes from the quaint shops and cafes of Black Mountain. The home’s warm and inviting layout offers comfortable spaces to gather, relax, and make memories. Step outside to your own backyard retreat, where there’s plenty of room for gardening, play, or simply soaking in the fresh mountain air. Whether you’re looking for a forever home, a weekend escape, or a smart investment, this property invites you to slow down, spread out, and savor the beauty of Western North Carolina. Heat pump is dual zone, and 500+ square feet in basement is heated and cooled. Basement could be made into additional living area, or a great storage or workshop space.
/u.realgeeks.media/mooresvillerealty/Logo_for_Header.png)
Additional Information
- Fireplace
- Yes
- Floor Coverings
- Carpet, Concrete, Vinyl
- Equipment
- Dishwasher, Dryer, Electric Range, Electric Water Heater, Ice Maker, Microwave, Refrigerator with Ice Maker, Self Cleaning Oven, Washer/Dryer
- Foundation
- Basement
- Main Level Rooms
- Primary Bedroom, Bedroom(s), Bedroom(s), Kitchen, Living Room, Dining Area
- Laundry Location
- In Basement
- Heating
- Heat Pump
- Water
- Well
- Sewer
- Septic Installed
- Exterior Construction
- Block, Hardboard Siding
- Roof
- Metal
- Parking
- Attached Garage, Garage Door Opener, Garage Faces Rear
- Driveway
- Gravel, Paved
- Lot Description
- Creek/Stream, Wooded
- Elementary School
- WD Williams
- Middle School
- Charles D Owen
- High School
- Charles D Owen
- Total Property HLA
- 1102
- Master on Main Level
- Yes
Mortgage Calculator
“ Based on information submitted to the MLS GRID as of . All data is obtained from various sources and may not have been verified by broker or MLS GRID. Supplied Open House Information is subject to change without notice. All information should be independently reviewed and verified for accuracy. Some IDX listings have been excluded from this website. Properties may or may not be listed by the office/agent presenting the information © 2026 Canopy MLS as distributed by MLS GRID”

Last Updated: