Share this with your friends


704.663.0990
Real Estate Company
642 E 9th Street, Charlotte, NC 28202
- $2,250
- 2
- BD
- 3
- BA
- 1,168
- SqFt




Listing courtesy of Dickens Mitchener & Associates Inc. pwolfe@dickensmitchener.com
Sold listing courtesy of Canopy Administration
- Sold Price
- $2,250
- List Price
- $2,250
- MLS#
- 4385815
- Status
- CLOSED
- Days on Market
- 3
- Property Type
- Residential Lease
- Architectural Style
- Transitional
- Year Built
- 2001
- Closing Date
- May 30, 2026
- Bedrooms
- 2
- Bathrooms
- 3
- Full Baths
- 2
- Half Baths
- 1
- Lot Size
- 435
- Lot Size Area
- 0.01
- Living Area
- 1,168
- Sq Ft Total
- 1168
- County
- Mecklenburg
- Subdivision
- First Ward
- Building Name
- The Alexanders on Ninth
Property Description
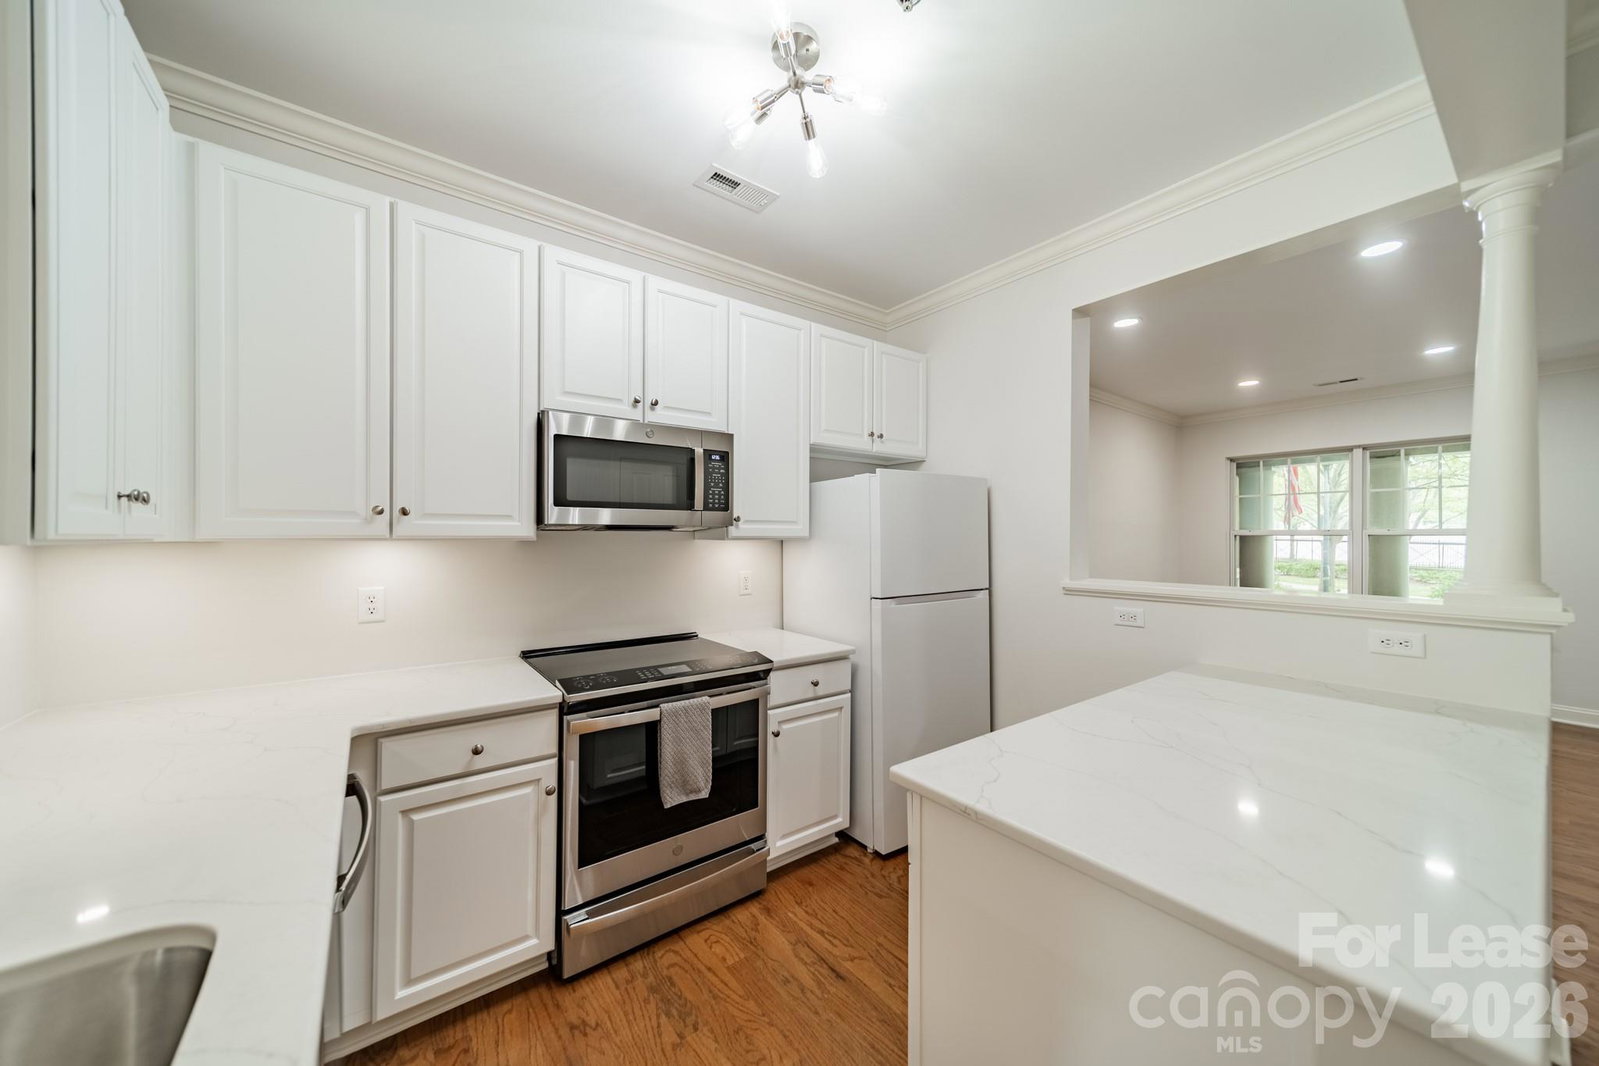
Live in the heart of Uptown Charlotte in this beautifully updated 2-bedroom, 2.5-bath townhouse located in highly sought-after First Ward. This move-in ready home features an open-concept floor plan with abundant natural light, modern fixtures, hardwood flooring on the main level and a stylish kitchen with quartz countertops, under-cabinet lighting, and plenty of cabinet space. Both spacious bedrooms offer ample space for a king bed, private en-suite bathrooms, perfect for roommates, guests, or a flexible work-from-home setup. Both the primary suite and the secondary bedroom include a walk-in closet with custom closet built-ins and an updated bathroom with contemporary finishes. Enjoy outdoor living with a private covered porch perfect for fresh air, a glass of wine or an outdoor dinner. This townhouse is just steps from parks, dining, entertainment, sports, the light rail, Little Sugar Creek Greenway, Spectrum Center, Truist Park, Bank of America Stadium and all that Uptown Charlotte has to offer! It combines modern comfort with city living providing a quick commute for anyone working in Uptown or South End and is only a few minutes away from Midtown, Optimist Hall, Plaza Midwood and Elizabeth. Truly a beautifully updated home in an unbeatable location! Schedule through ShowingTime or Agent.

Additional Information
- Interior Features
- Attic Stairs Pulldown, Kitchen Island, Open Floorplan, Storage, Walk-In Closet(s), Walk-In Pantry
- Floor Coverings
- Carpet, Hardwood, Tile
- Equipment
- Dishwasher, Disposal, Electric Range, Gas Water Heater, Microwave, Refrigerator, Self Cleaning Oven, Washer/Dryer
- Foundation
- Slab
- Main Level Rooms
- Dining Room, Kitchen, Bathroom-Half, Living Room
- Laundry Location
- In Unit, Inside, Laundry Closet, Upper Level
- Heating
- Forced Air, Natural Gas
- Water
- City
- Sewer
- Public Sewer
- Exterior Features
- Lawn Maintenance
- Roof
- Architectural Shingle
- Parking
- Assigned, On Street, Parking Lot, Parking Space(s)
- Driveway
- Asphalt, Paved
- Lot Description
- Corner Lot, Level, Wooded, Views
- Elementary School
- Bruns Avenue
- Middle School
- Sedgefield
- High School
- Myers Park
- Total Property HLA
- 1168
How much is your home worth?
...get instant property value now!
Mortgage Calculator
“ Based on information submitted to the MLS GRID as of . All data is obtained from various sources and may not have been verified by broker or MLS GRID. Supplied Open House Information is subject to change without notice. All information should be independently reviewed and verified for accuracy. Some IDX listings have been excluded from this website. Properties may or may not be listed by the office/agent presenting the information © 2026 Canopy MLS as distributed by MLS GRID”

Last Updated: