Share this with your friends


704.663.0990
Real Estate Company
3010 Cedar Wind Path, Indian Trail, NC 28079
- $363,785
- 4
- BD
- 4
- BA
- 2,177
- SqFt







Listing courtesy of SM North Carolina Brokerage LLC. NONE
- List Price
- $363,785
- MLS#
- 4439272
- Status
- ACTIVE
- Days on Market
- 1
- Property Type
- Residential
- Architectural Style
- Traditional
- Year Built
- 2026
- Bedrooms
- 4
- Bathrooms
- 4
- Full Baths
- 3
- Half Baths
- 1
- Lot Size
- 2,178
- Lot Size Area
- 0.05
- Living Area
- 2,177
- Sq Ft Total
- 2177
- County
- Union
- Subdivision
- Fallbrook
- Special Conditions
- None
- Dom
- Yes
Property Description
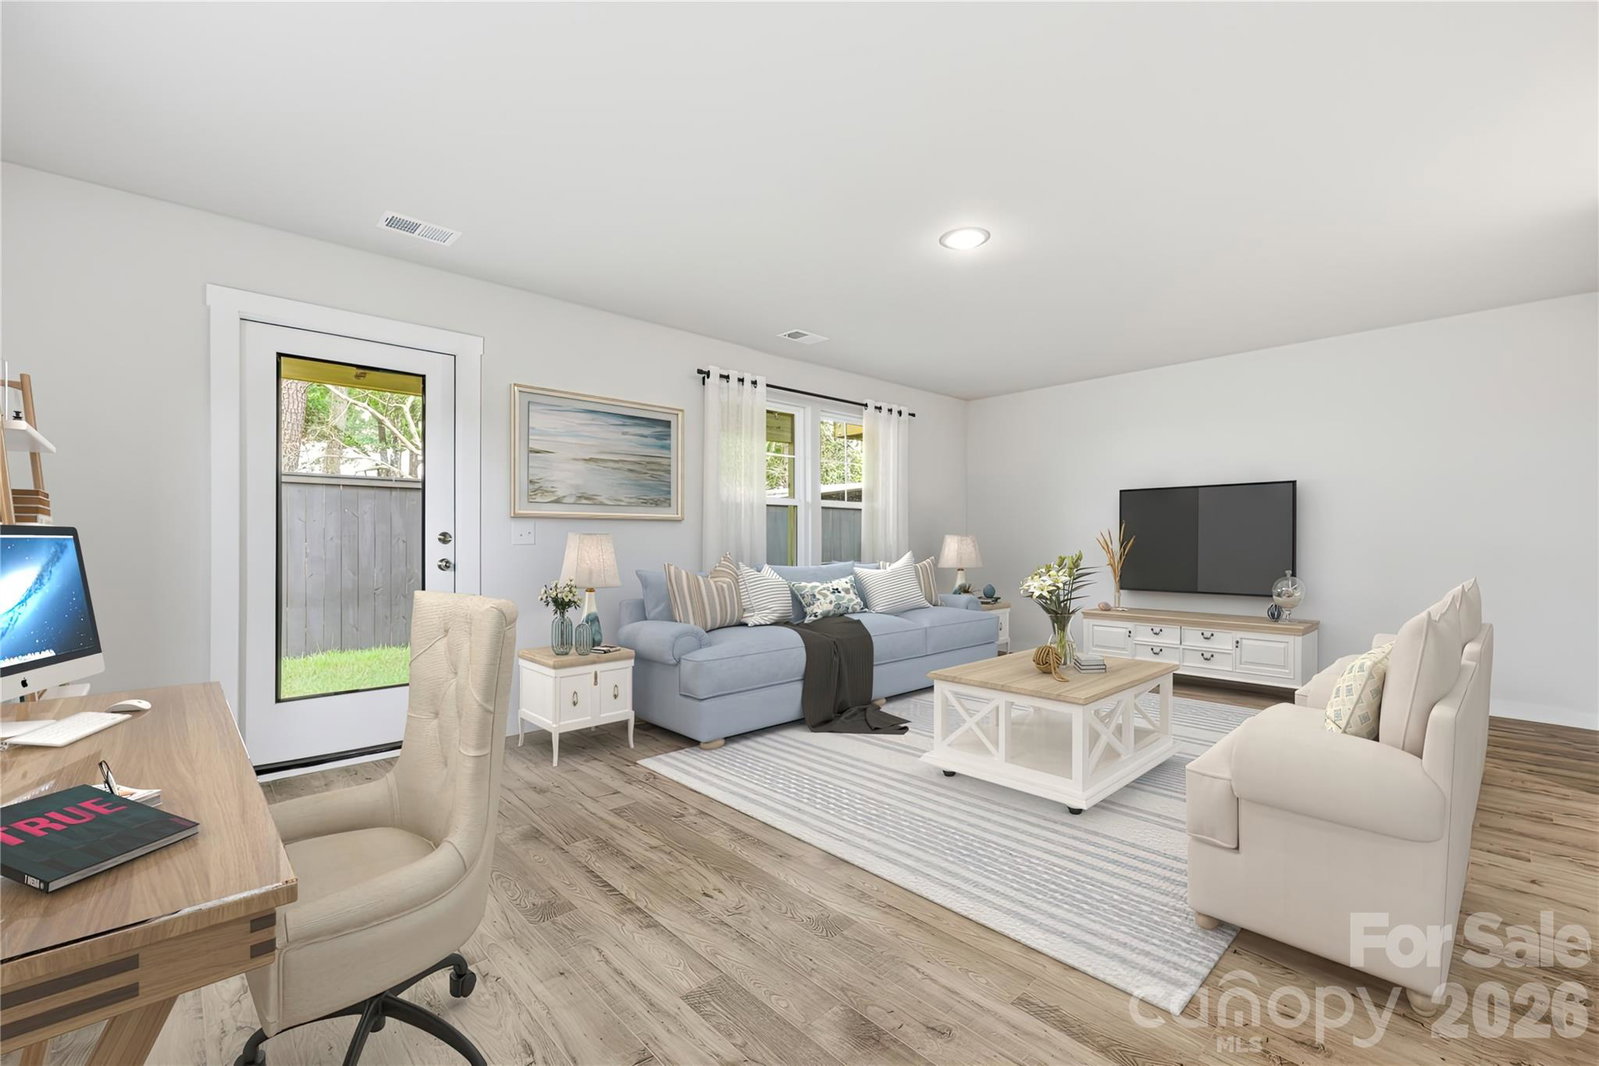
Fall in love with life at this new townhome community! This beautifully upgraded townhome offers stylish finishes and flexible living across three levels. The kitchen features white cabinetry, Carrara Morro quartz countertops, stainless steel appliances, gas cooking, and a crisp white backsplash. A lower-level bedroom suite with full bath provides a private, versatile space for guests, a home office, or additional living. Upstairs, unwind in the spacious primary suite with designer finishes. Hard-surface flooring, oak stairs, open railings, upgraded lighting, window blinds, smart-home features, and a deck complete the home. Refrigerator plus stacked washer and dryer are included for added convenience. Turn over a new leaf this fall and make the Lannister your new home! Call today to schedule a tour.

Additional Information
- Hoa Fee
- $202
- Hoa Fee Paid
- Monthly
- Community Features
- Cabana, Dog Park, Outdoor Pool, Playground, Pond, Sidewalks, Street Lights, Walking Trails
- Interior Features
- Entrance Foyer, Kitchen Island, Open Floorplan, Pantry, Storage, Walk-In Closet(s)
- Floor Coverings
- Carpet, Tile, Vinyl
- Equipment
- Dishwasher, Disposal, Gas Range, Microwave, Plumbed For Ice Maker, Refrigerator, Tankless Water Heater, Washer/Dryer
- Foundation
- Slab
- Main Level Rooms
- Bathroom-Half, Dining Area, Kitchen, Family Room
- Laundry Location
- Inside, Laundry Closet, Upper Level
- Heating
- Forced Air
- Water
- City
- Sewer
- Public Sewer
- Exterior Features
- Lawn Maintenance
- Exterior Construction
- Brick Partial, Fiber Cement
- Roof
- Architectural Shingle
- Parking
- Driveway, Attached Garage, Garage Door Opener, Garage Faces Front
- Driveway
- Concrete, Paved
- Elementary School
- Poplin
- Middle School
- Porter Ridge
- High School
- Porter Ridge
- New Construction
- Yes
- Builder Name
- Stanley Martin Homes
- Total Property HLA
- 2177
How much is your home worth?
...get instant property value now!
Mortgage Calculator
“ Based on information submitted to the MLS GRID as of . All data is obtained from various sources and may not have been verified by broker or MLS GRID. Supplied Open House Information is subject to change without notice. All information should be independently reviewed and verified for accuracy. Some IDX listings have been excluded from this website. Properties may or may not be listed by the office/agent presenting the information © 2026 Canopy MLS as distributed by MLS GRID”

Last Updated: