4564 Antelope Lane, Charlotte, NC 28269
- $2,200
- 2
- BD
- 3
- BA
- 1,415
- SqFt




Listing courtesy of North Carolina Homes 4U LLC. myrtho.moise@gmail.com
Sold listing courtesy of North Carolina Homes 4U LLC
- Sold Price
- $2,200
- List Price
- $2,200
- MLS#
- 4289097
- Status
- CLOSED
- Days on Market
- 89
- Property Type
- Residential Lease
- Architectural Style
- Transitional
- Year Built
- 1998
- Closing Date
- Nov 02, 2025
- Bedrooms
- 2
- Bathrooms
- 3
- Full Baths
- 2
- Half Baths
- 1
- Living Area
- 1,415
- Sq Ft Total
- 1415
- County
- Mecklenburg
- Subdivision
- Huntington Ridge
Property Description
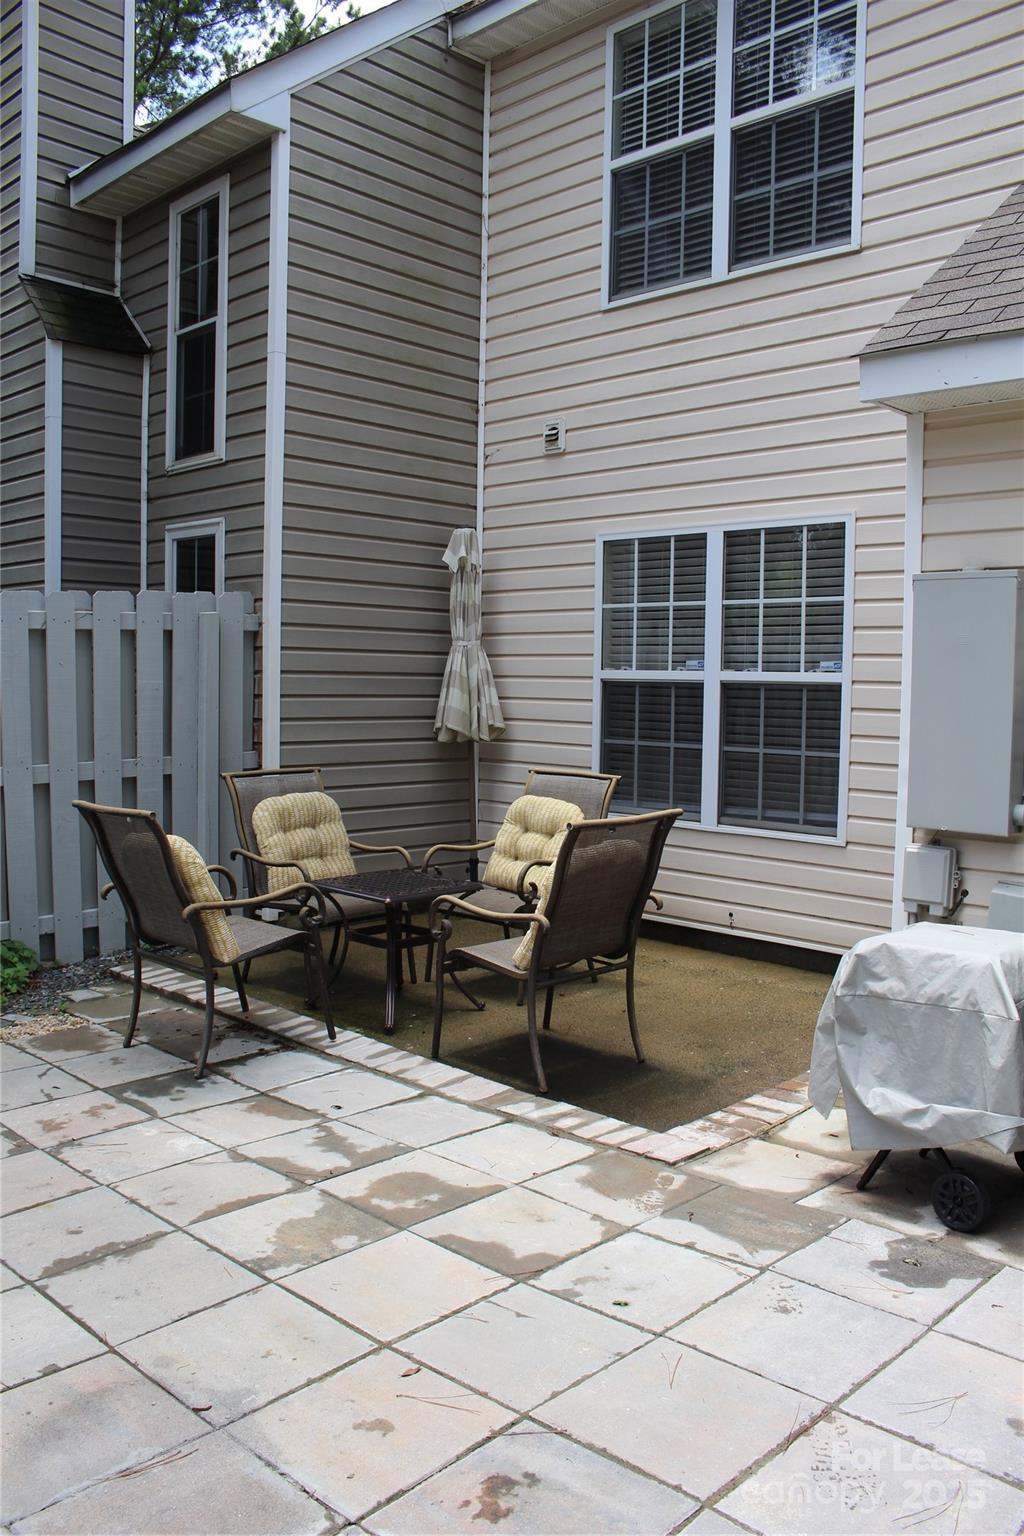
Incentive: 1st. month rent for FREE if you sign a lease for at least a year by November 1st. Must Qualify. Don't miss out on this incredible rental opportunity! This townhouse has been fully renovated from paint, new Laminate flooring, new tubs and toilets, lighting fixtures, granite counter tops, new refrigerator and dishwasher and a new patio. Unit includes a one-car garage, bathroom and kitchen are fully equipped making this place move in ready, a community pool, and spacious walk-in closets. It's ideally located just 12 minutes from Atrium Hospital-University, 20 minutes from Atrium Hospital-Mercy and Novant Medical, and less than 20 minutes from interstates I-77 and I-85. Additionally, it's only 23 minutes to the airport and 22 minutes to downtown Charlotte, with plenty of shopping options nearby. Minimum term of stay is 3 months.
/u.realgeeks.media/mooresvillerealty/Logo_for_Header.png)
Additional Information
- Community Features
- Outdoor Pool, Street Lights
- Fireplace
- Yes
- Interior Features
- Breakfast Bar, Cable Prewire, Entrance Foyer, Open Floorplan, Walk-In Closet(s)
- Floor Coverings
- Laminate, Tile
- Equipment
- Dishwasher, Disposal, Dryer, Electric Range, ENERGY STAR Qualified Washer, ENERGY STAR Qualified Dishwasher, ENERGY STAR Qualified Dryer, ENERGY STAR Qualified Refrigerator, Exhaust Fan, Gas Water Heater, Microwave, Refrigerator with Ice Maker, Washer
- Foundation
- Slab
- Main Level Rooms
- Living Room, Dining Area, Kitchen, Bathroom-Half
- Laundry Location
- Common Area, In Hall, In Unit, Laundry Closet, Upper Level
- Heating
- Forced Air
- Water
- City
- Sewer
- Public Sewer
- Exterior Features
- Lawn Maintenance
- Roof
- Architectural Shingle
- Parking
- Attached Garage, Garage Door Opener
- Driveway
- Concrete, Paved
- Lot Description
- Wooded
- Elementary School
- Unspecified
- Middle School
- Unspecified
- High School
- Unspecified
- Total Property HLA
- 1415
Mortgage Calculator
“ Based on information submitted to the MLS GRID as of . All data is obtained from various sources and may not have been verified by broker or MLS GRID. Supplied Open House Information is subject to change without notice. All information should be independently reviewed and verified for accuracy. Some IDX listings have been excluded from this website. Properties may or may not be listed by the office/agent presenting the information © 2026 Canopy MLS as distributed by MLS GRID”

Last Updated: