Share this with your friends


704.663.0990
Real Estate Company
1131 Alyssa Oaks Drive Unit #37, Lowell, NC 28098
- $509,000
- 3
- BD
- 3
- BA
- 2,982
- SqFt


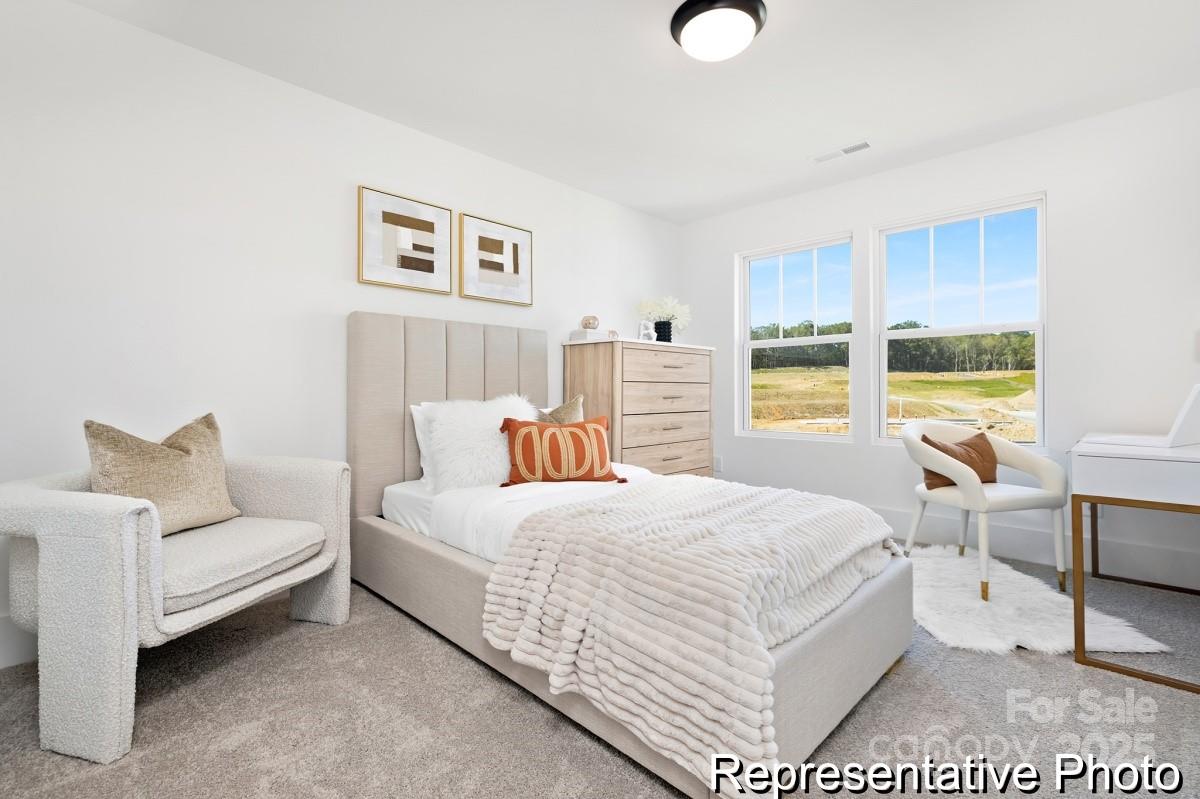


Listing courtesy of TLS Realty LLC. kwilson@tlsrealtyllc.com
Sold listing courtesy of Horizon Realty Carolinas
- Sold Price
- $509,000
- List Price
- $509,000
- MLS#
- 4306323
- Status
- CLOSED
- Days on Market
- 76
- Property Type
- Residential
- Year Built
- 2025
- Closing Date
- Dec 10, 2025
- Bedrooms
- 3
- Bathrooms
- 3
- Full Baths
- 2
- Half Baths
- 1
- Lot Size
- 7,840
- Lot Size Area
- 0.18
- Living Area
- 2,982
- Sq Ft Total
- 2982
- County
- Gaston
- Subdivision
- Lowell Woods
- Special Conditions
- None
Property Description
Move-In Ready Opportunity! Gideon 3 BR / 2.5 BA plan at Lowell Woods. This home features private study on main level, along with gourmet kitchen with upgraded features such as quartz counters, extended island, double wall oven, cabinetry, and more! Upstairs is a spacious loft, perfect for entertaining guests. The large primary suite with tray ceiling and ensuite, spacious secondary bedrooms, additional full bath, and laundry room round out the second level of this home. Conveniently located just 6 minutes from I-85, 9 minutes from Gastonia, and 25 minutes from Uptown Charlotte, Lowell Woods provides easy access to top-rated schools, premier shopping destinations, and world-class healthcare facilities. Enjoy nearby attractions such as Kevin Loftin Riverfront Park, just 10 minutes away, and the White Water Center, a mere 20-minute drive, perfect for family outings and weekend adventures.

Additional Information
- Hoa Fee
- $600
- Hoa Fee Paid
- Annually
- Community Features
- Sidewalks, Street Lights, Other
- Interior Features
- Built-in Features, Entrance Foyer, Garden Tub, Kitchen Island, Walk-In Closet(s), Walk-In Pantry
- Floor Coverings
- Carpet, Laminate, Tile
- Equipment
- Dishwasher, Disposal, Electric Cooktop, Wall Oven
- Foundation
- Slab
- Main Level Rooms
- Study, Bathroom-Half, Kitchen, Dining Room, Great Room
- Laundry Location
- Electric Dryer Hookup, Laundry Room, Upper Level, Washer Hookup
- Heating
- Electric, Heat Pump
- Water
- City
- Sewer
- Public Sewer
- Exterior Construction
- Vinyl
- Roof
- Architectural Shingle
- Parking
- Driveway, Attached Garage, Garage Door Opener, Garage Faces Front, Keypad Entry
- Driveway
- Concrete, Paved
- Elementary School
- Lowell
- Middle School
- Holbrook
- High School
- Ashbrook
- New Construction
- Yes
- Builder Name
- True Homes
- Total Property HLA
- 2982
How much is your home worth?
...get instant property value now!
Mortgage Calculator
“ Based on information submitted to the MLS GRID as of . All data is obtained from various sources and may not have been verified by broker or MLS GRID. Supplied Open House Information is subject to change without notice. All information should be independently reviewed and verified for accuracy. Some IDX listings have been excluded from this website. Properties may or may not be listed by the office/agent presenting the information © 2026 Canopy MLS as distributed by MLS GRID”

Last Updated: