Share this with your friends


704.663.0990
Real Estate Company
131 Normandy Road, Mooresville, NC 28117
- $745,000
- 3
- BD
- 4
- BA
- 2,970
- SqFt




Listing courtesy of EXP Realty LLC Mooresville. stephenpiercelkn@gmail.com
- List Price
- $745,000
- MLS#
- 4401226
- Status
- ACTIVE
- Days on Market
- 136
- Property Type
- Residential
- Architectural Style
- Traditional
- Year Built
- 1999
- Price Change
- ▼ $24,000 1795133993
- Bedrooms
- 3
- Bathrooms
- 4
- Full Baths
- 3
- Half Baths
- 1
- Lot Size
- 23,086
- Lot Size Area
- 0.53
- Living Area
- 2,970
- Sq Ft Total
- 2970
- County
- Iredell
- Subdivision
- Grand Bay
- Special Conditions
- None
- Waterfront Features
- Boat Ramp Community, Boat Slip (Deed), Boat Slip (Deed) (Off Site)
Property Description
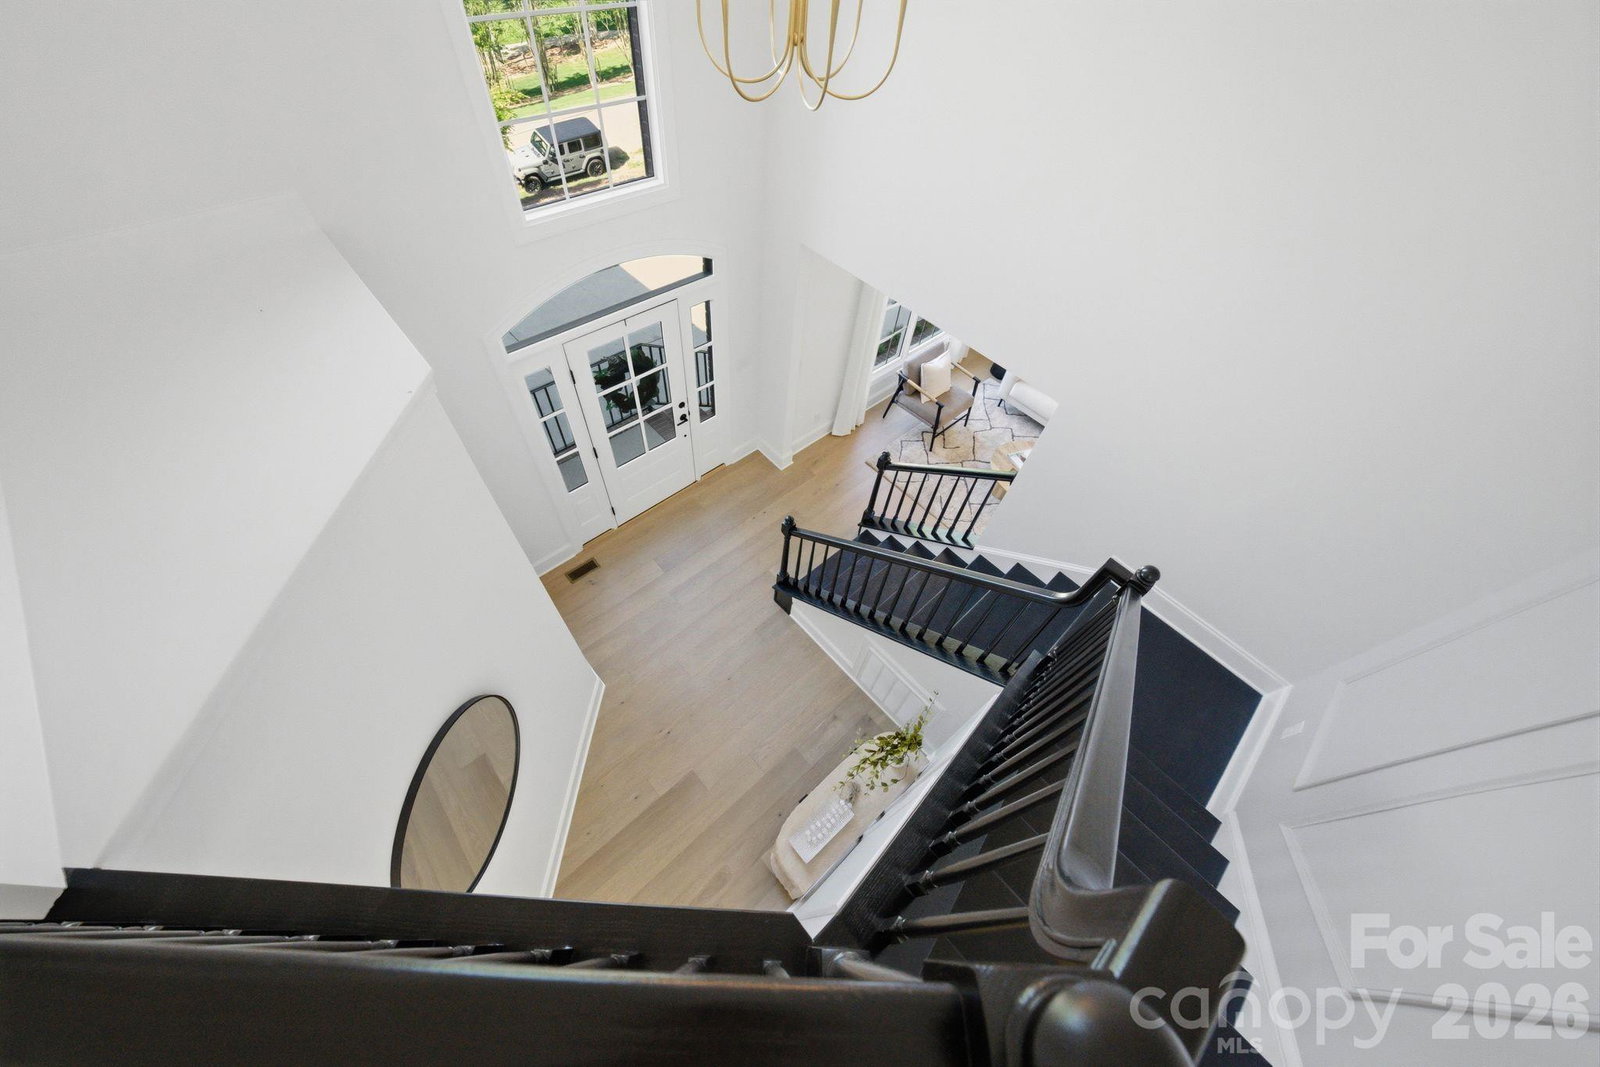
LAKE NORMAN LIVING WITH A VIEW! Completely reimagined from the studs by Chad Goodin Signature Homes, this home sits high on more than a half-acre with a Lake Norman water view, deeded boat slip, and community pool and tennis, offering the lake lifestyle without the waterfront price. The elevated setting brings added privacy, year-round lake views from the upstairs windows, and seasonal views from the living room and front stoop. Renderings show the backyard's potential for a pool, outdoor kitchen, play area and expanded outdoor living alongside the existing deck and fire pit. Inside: soaring living spaces, an oversized kitchen island, new hardwoods, quartz, custom cabinetry, Bosch appliances, designer fixtures, custom closets and a new roof (2025). Main-level guest suite with private bath. Upstairs, a second bedroom shares a Jack-and-Jill bath with an oversized bonus room with walk-in closet and water views. The primary suite features dual vanities, smart mirrors, a soaking tub, frameless glass shower and a custom closet with island. Three-bedroom septic. Boat slip is a quick golf-cart ride away.

Additional Information
- Hoa Fee
- $1,100
- Hoa Fee Paid
- Annually
- Community Features
- Clubhouse, Lake Access, Outdoor Pool, Sport Court, Tennis Court(s)
- Fireplace
- Yes
- Interior Features
- Cable Prewire, Entrance Foyer, Kitchen Island, Open Floorplan, Pantry, Walk-In Closet(s), Walk-In Pantry
- Floor Coverings
- Carpet, Hardwood, Tile
- Equipment
- Dishwasher, Disposal, Electric Water Heater, Gas Range, Microwave, Refrigerator with Ice Maker
- Foundation
- Crawl Space
- Main Level Rooms
- Bedroom(s), Kitchen, Living Room, Dining Room
- Laundry Location
- Laundry Room, Main Level
- Heating
- Central
- Water
- Well
- Sewer
- Septic Installed
- Exterior Construction
- Brick Full
- Roof
- Architectural Shingle
- Parking
- Attached Garage, Garage Faces Side
- Driveway
- Concrete, Paved
- Lot Description
- Views
- Elementary School
- Lakeshore
- Middle School
- Lakeshore
- High School
- Lake Norman
- Zoning
- RA
- Total Property HLA
- 2970
How much is your home worth?
...get instant property value now!
Mortgage Calculator
“ Based on information submitted to the MLS GRID as of . All data is obtained from various sources and may not have been verified by broker or MLS GRID. Supplied Open House Information is subject to change without notice. All information should be independently reviewed and verified for accuracy. Some IDX listings have been excluded from this website. Properties may or may not be listed by the office/agent presenting the information © 2026 Canopy MLS as distributed by MLS GRID”

Last Updated: