Share this with your friends


704.663.0990
Real Estate Company
146 Marakery Road Unit #C, Mooresville, NC 28115
- $1,350
- 2
- BD
- 3
- BA
- 1,104
- SqFt



Listing courtesy of Lake Norman Realty Inc. rentals@lakenormanrealty.com
Sold listing courtesy of Lake Norman Realty, Inc.
- Sold Price
- $1,350
- List Price
- $1,350
- MLS#
- 4391396
- Status
- CLOSED
- Days on Market
- 66
- Property Type
- Residential Lease
- Year Built
- 2007
- Closing Date
- Aug 14, 2026
- Bedrooms
- 2
- Bathrooms
- 3
- Full Baths
- 2
- Half Baths
- 1
- Living Area
- 1,104
- Sq Ft Total
- 1104
- County
- Iredell
- Subdivision
- Woodburn Crossing
Property Description
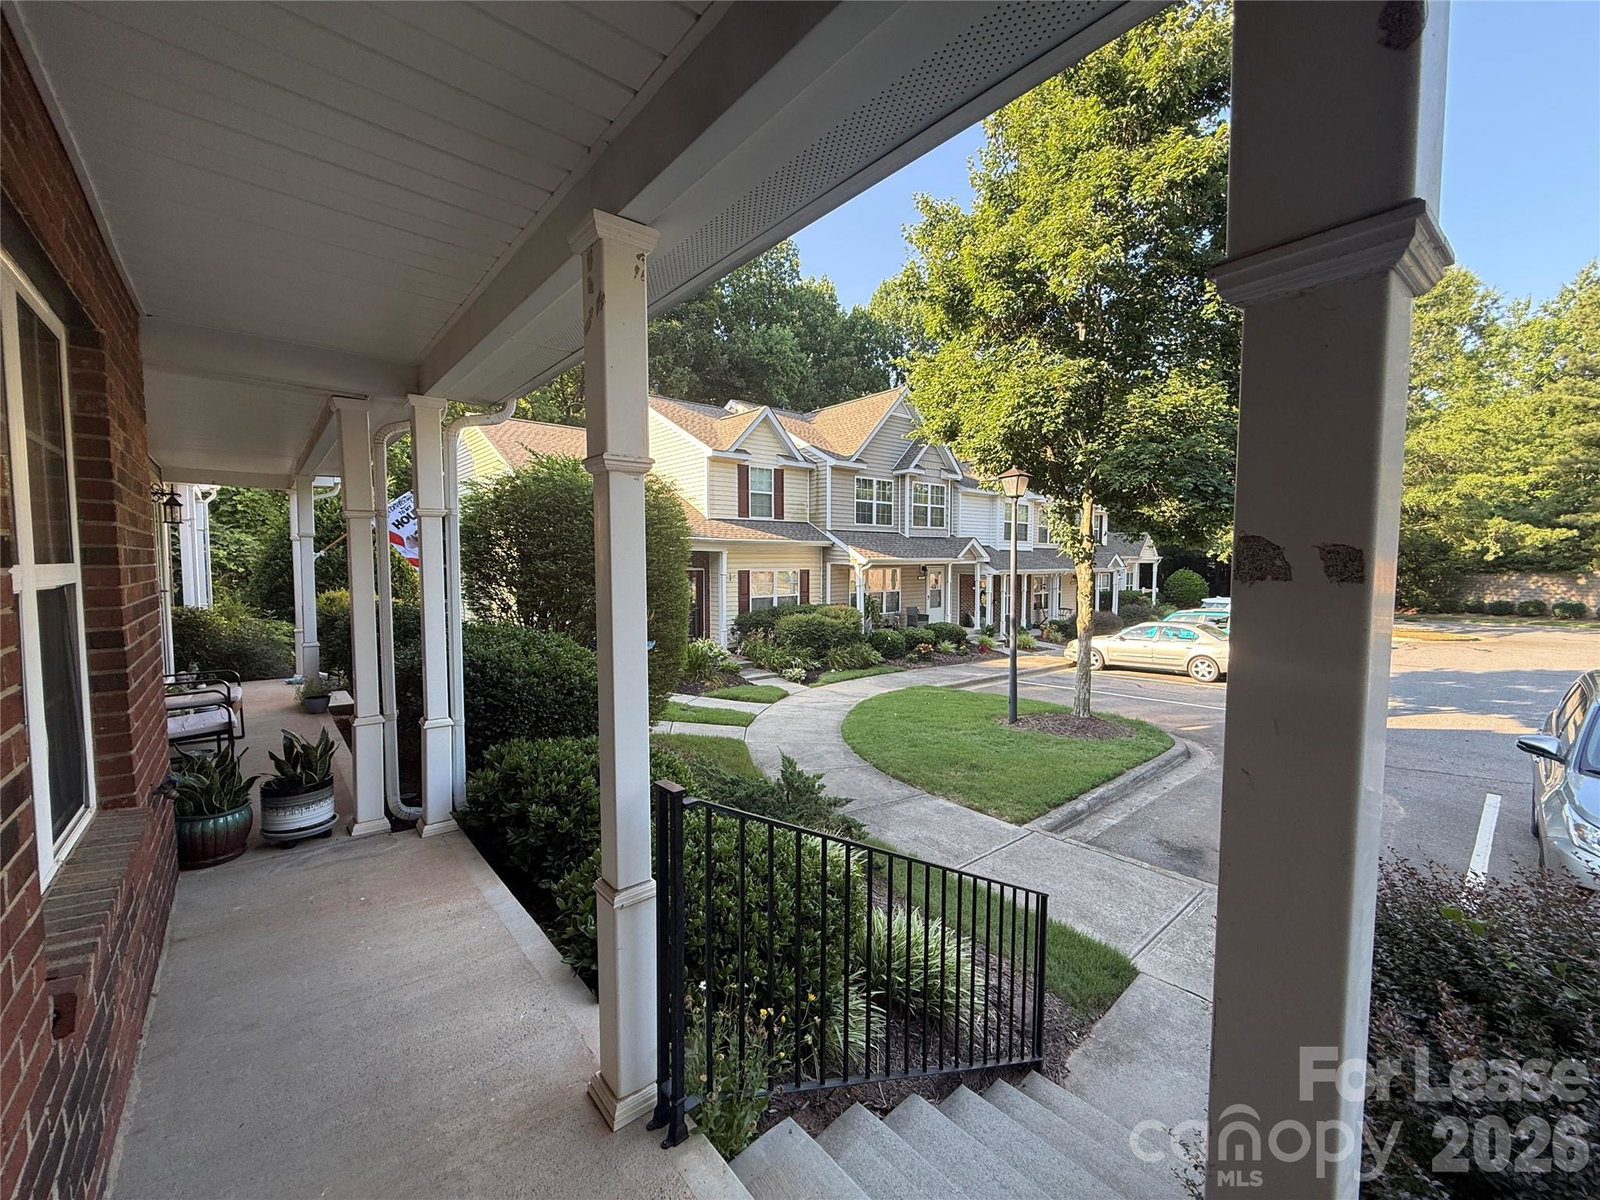
Conveniently located just off Hwy 150 and minutes from Downtown Mooresville, this 2-story townhome offers comfort, convenience, and great community amenities. The main level features a spacious Kitchen with black appliances, ample cabinet space, and a Pantry, along with an open-concept Dining and Living area that is perfect for everyday living and entertaining. A convenient Half Bathroom is also located on the main floor. Upstairs, you'll find the Primary Bedroom Suite with a vaulted ceiling, two closets, and a private Full Bathroom. The second Bedroom also includes its own Full Bathroom, providing privacy and flexibility. A Laundry Closet is conveniently located on the upper level. Enjoy outdoor living from the covered Front Porch or relax on the rear Patio, which includes a Storage Closet for additional space. Residents of Woodburn Crossing also have access to the Community Pool, perfect for enjoying warm Carolina days. Tenant is responsible for all utilities and the HOA maintains the lawn and landscaping areas. No Smoking and 2 Pets each under 30-lbs at adult weight are conditional with a $350.00 non-refundable pet fee. This rental can be available two weeks from an approved application!
/u.realgeeks.media/mooresvillerealty/Logo_for_Header.png)
Additional Information
- Community Features
- Outdoor Pool
- Interior Features
- Pantry
- Equipment
- Dishwasher, Disposal, Electric Oven, Electric Range, Electric Water Heater, Microwave, Refrigerator
- Main Level Rooms
- Bathroom-Half, Dining Area, Kitchen, Living Room
- Laundry Location
- Electric Dryer Hookup, Laundry Closet, Upper Level, Washer Hookup
- Heating
- Forced Air, Natural Gas
- Water
- City
- Sewer
- Public Sewer
- Parking
- Assigned, Parking Lot, Parking Space(s)
- Driveway
- Asphalt, Paved
- Elementary School
- Unspecified
- Middle School
- Unspecified
- High School
- Unspecified
- Total Property HLA
- 1104
Mortgage Calculator
“ Based on information submitted to the MLS GRID as of . All data is obtained from various sources and may not have been verified by broker or MLS GRID. Supplied Open House Information is subject to change without notice. All information should be independently reviewed and verified for accuracy. Some IDX listings have been excluded from this website. Properties may or may not be listed by the office/agent presenting the information © 2026 Canopy MLS as distributed by MLS GRID”

Last Updated: