Share this with your friends


704.663.0990
Real Estate Company
5 Parkway Creek Drive, Asheville, NC 28803
- $549,000
- 3
- BD
- 3
- BA
- 1,941
- SqFt




Listing courtesy of Town and Mountain Realty. carly@townandmountain.com
- List Price
- $549,000
- MLS#
- 4429055
- Status
- ACTIVE
- Days on Market
- 1
- Property Type
- Residential
- Year Built
- 1996
- Bedrooms
- 3
- Bathrooms
- 3
- Full Baths
- 3
- Lot Size
- 64,033
- Lot Size Area
- 1.47
- Living Area
- 1,941
- Sq Ft Total
- 1941
- County
- Buncombe
- Subdivision
- Oakley
- Special Conditions
- None
Property Description
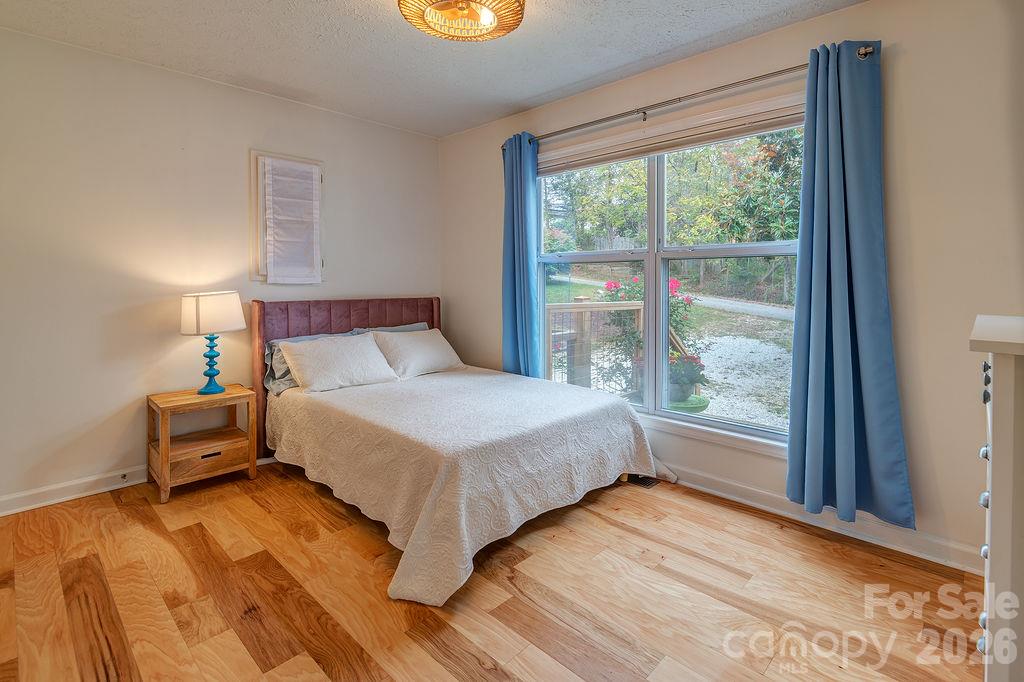
This Oakley home has it all! Enjoy spacious, main level living in a peaceful, wooded setting just outside city limits, yet minutes from downtown Asheville. Natural light fills the main living area through large bay windows, highlighting the gorgeous, warm Nantahala oak flooring. Fresh updates includes new paint throughout, updated bathrooms, wood flooring and refinished parquet floors. The bonus room with separate access has been a successful mid term rental, and can easily be converted back into a large primary bedroom, studio, office, play room, or whatever you need it to be! Relax in the privacy of the large 1.47 acre wooded lot from the expansive back deck and tiled sunroom, and enjoy long walks on the Mountains to Sea Trail with private access that down the road. Storage is abundant with four walk-in closets, attic space, a workshop off of the garage, and a storage shed. It's a true gem, come see for yourself!
/u.realgeeks.media/mooresvillerealty/Logo_for_Header.png)
Additional Information
- Floor Coverings
- Wood
- Equipment
- Dishwasher, Dryer, Electric Oven, Electric Range, Filtration System, Microwave, Refrigerator, Washer
- Foundation
- Basement, Crawl Space, Other - See Remarks
- Main Level Rooms
- Bathroom-Full, Primary Bedroom, Laundry
- Laundry Location
- Main Level
- Heating
- Heat Pump
- Water
- City
- Sewer
- Septic Installed
- Exterior Construction
- Vinyl
- Roof
- Architectural Shingle, Wood
- Parking
- Driveway
- Driveway
- Asphalt, Gravel, Paved
- Lot Description
- Adjoins Forest, Paved, Private, Wooded
- Elementary School
- Oakley
- Middle School
- AC Reynolds
- High School
- AC Reynolds
- Total Property HLA
- 1941
- Master on Main Level
- Yes
Mortgage Calculator
“ Based on information submitted to the MLS GRID as of . All data is obtained from various sources and may not have been verified by broker or MLS GRID. Supplied Open House Information is subject to change without notice. All information should be independently reviewed and verified for accuracy. Some IDX listings have been excluded from this website. Properties may or may not be listed by the office/agent presenting the information © 2026 Canopy MLS as distributed by MLS GRID”

Last Updated: