Share this with your friends


704.663.0990
Real Estate Company
411 Baucom Deese Road, Monroe, NC 28110
- $518,000
- 3
- BD
- 3
- BA
- 2,030
- SqFt




Listing courtesy of Real Broker, LLC. soldbyjenniferhoyle@gmail.com
Sold listing courtesy of Real Broker, LLC
- Sold Price
- $518,000
- List Price
- $520,000
- MLS#
- 4341676
- Status
- CLOSED
- Days on Market
- 86
- Property Type
- Residential
- Year Built
- 1950
- Closing Date
- Apr 24, 2026
- Bedrooms
- 3
- Bathrooms
- 3
- Full Baths
- 2
- Half Baths
- 1
- Lot Size
- 65,340
- Lot Size Area
- 1.5
- Living Area
- 2,030
- Sq Ft Total
- 2030
- County
- Union
- Subdivision
- No Neighborhood
- Special Conditions
- None
Property Description
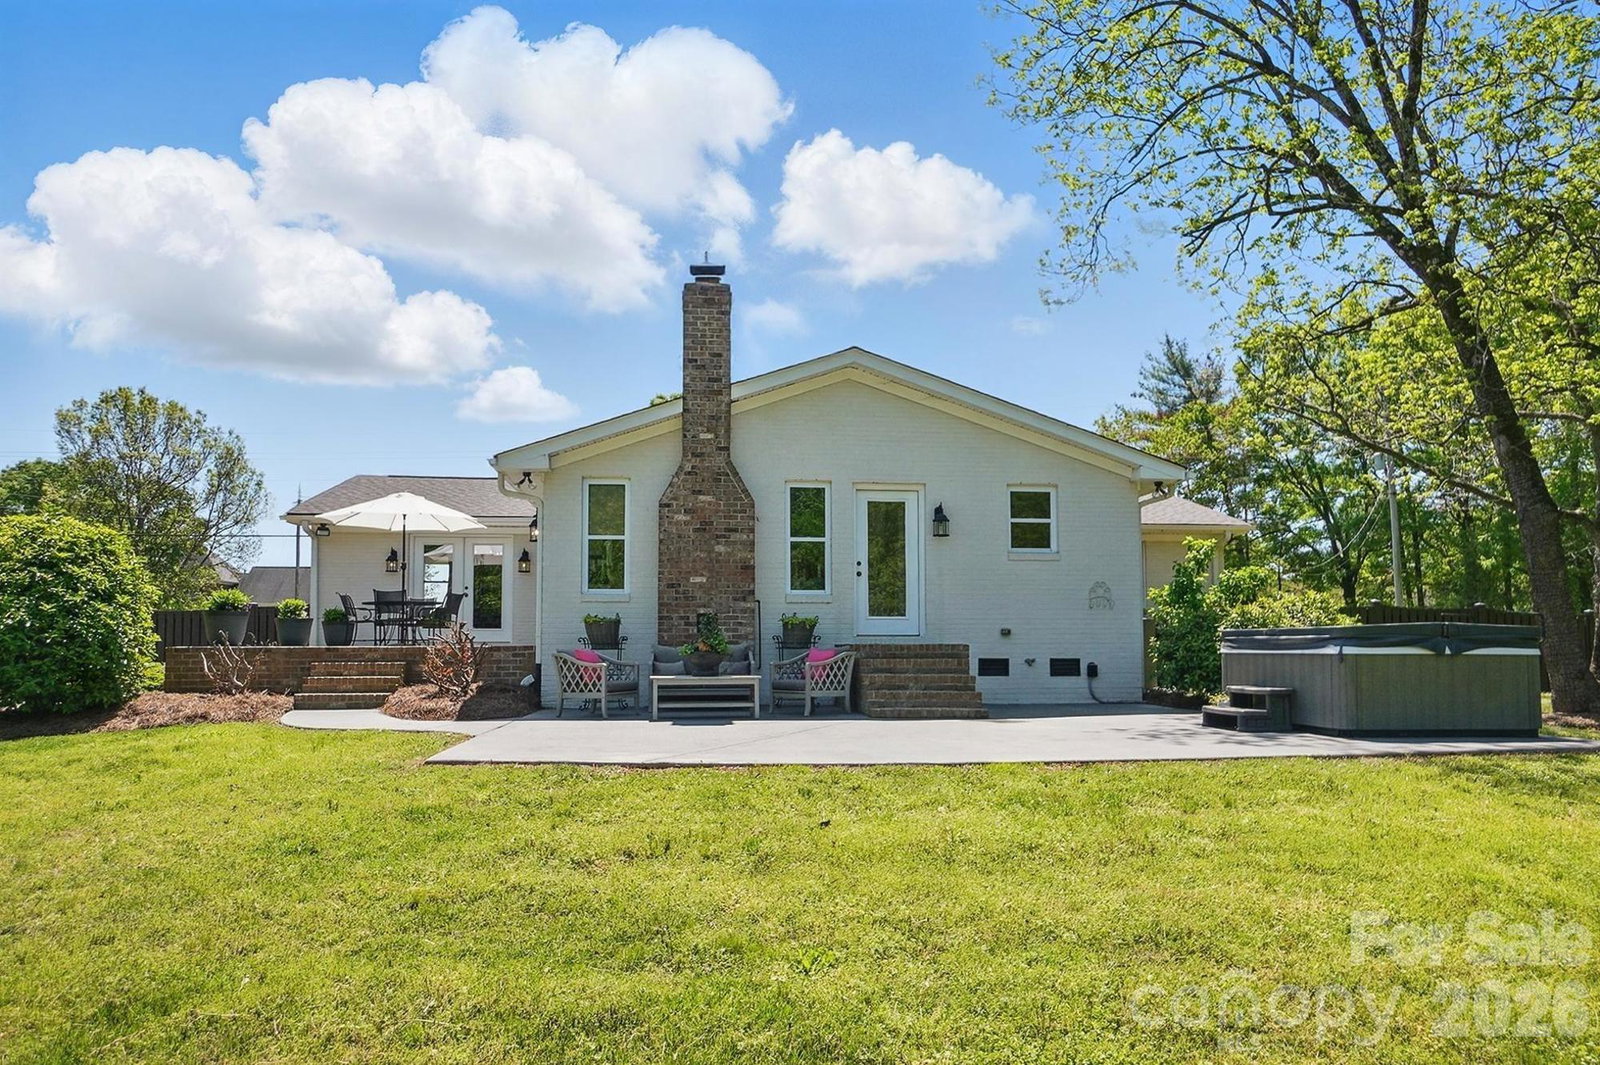
Rare opportunity in Unionville! This charming full brick ranch is nestled on 1.50 beautiful acres, offering the perfect blend of peaceful country living with convenient access to Hwy 601 and the Monroe Bypass. Inside, the open floor plan features thoughtful updates throughout, including a spacious kitchen with an oversized island, granite countertops (2021), and a JennAir cooktop with downdraft (2021). The cozy keeping room with fireplace creates a warm, inviting space to relax or gather with guests. Step outside to enjoy two patios, a hot tub, and a large backyard, ideal for entertaining or simply unwinding. The wired storage building adds excellent functionality, while the mature landscaping showcases blooming hydrangeas, camellias, and seasonal color year-round. Major improvements include a new roof and water heater (2024) and HVAC (2018). A basement/cellar provides additional storage, making this home as practical as it is charming.

Additional Information
- Fireplace
- Yes
- Interior Features
- Kitchen Island, Pantry, Storage, Walk-In Closet(s)
- Floor Coverings
- Tile, Wood
- Equipment
- Dishwasher, Double Oven, Down Draft, Gas Cooktop, Wall Oven
- Foundation
- Basement, Crawl Space
- Main Level Rooms
- Primary Bedroom, Bathroom-Full, Bedroom(s), Bedroom(s), Kitchen, Dining Room, Living Room, Keeping Room, Laundry
- Laundry Location
- Laundry Room, Main Level
- Heating
- Central
- Water
- County Water
- Sewer
- Septic Installed
- Exterior Features
- Hot Tub
- Exterior Construction
- Brick Full
- Roof
- Architectural Shingle
- Parking
- Driveway
- Driveway
- Asphalt, Paved
- Elementary School
- Unionville
- Middle School
- Piedmont
- High School
- Piedmont
- Zoning
- AU4
- Total Property HLA
- 2030
- Master on Main Level
- Yes
How much is your home worth?
...get instant property value now!
Mortgage Calculator
“ Based on information submitted to the MLS GRID as of . All data is obtained from various sources and may not have been verified by broker or MLS GRID. Supplied Open House Information is subject to change without notice. All information should be independently reviewed and verified for accuracy. Some IDX listings have been excluded from this website. Properties may or may not be listed by the office/agent presenting the information © 2026 Canopy MLS as distributed by MLS GRID”

Last Updated: