Share this with your friends


704.663.0990
Real Estate Company
3002 Weddington Pointe Drive, Monroe, NC 28110
- $375,000
- 3
- BD
- 3
- BA
- 1,939
- SqFt


Listing courtesy of ERA Live Moore. hstrowd@yahoo.com
Sold listing courtesy of RE/MAX Executive
- Sold Price
- $375,000
- List Price
- $375,000
- MLS#
- 4337063
- Status
- CLOSED
- Days on Market
- 29
- Property Type
- Residential
- Year Built
- 2021
- Closing Date
- Feb 27, 2026
- Bedrooms
- 3
- Bathrooms
- 3
- Full Baths
- 2
- Half Baths
- 1
- Lot Size
- 5,227
- Lot Size Area
- 0.12
- Living Area
- 1,939
- Sq Ft Total
- 1939
- County
- Union
- Subdivision
- Weddington Pointe
- Special Conditions
- None
Property Description
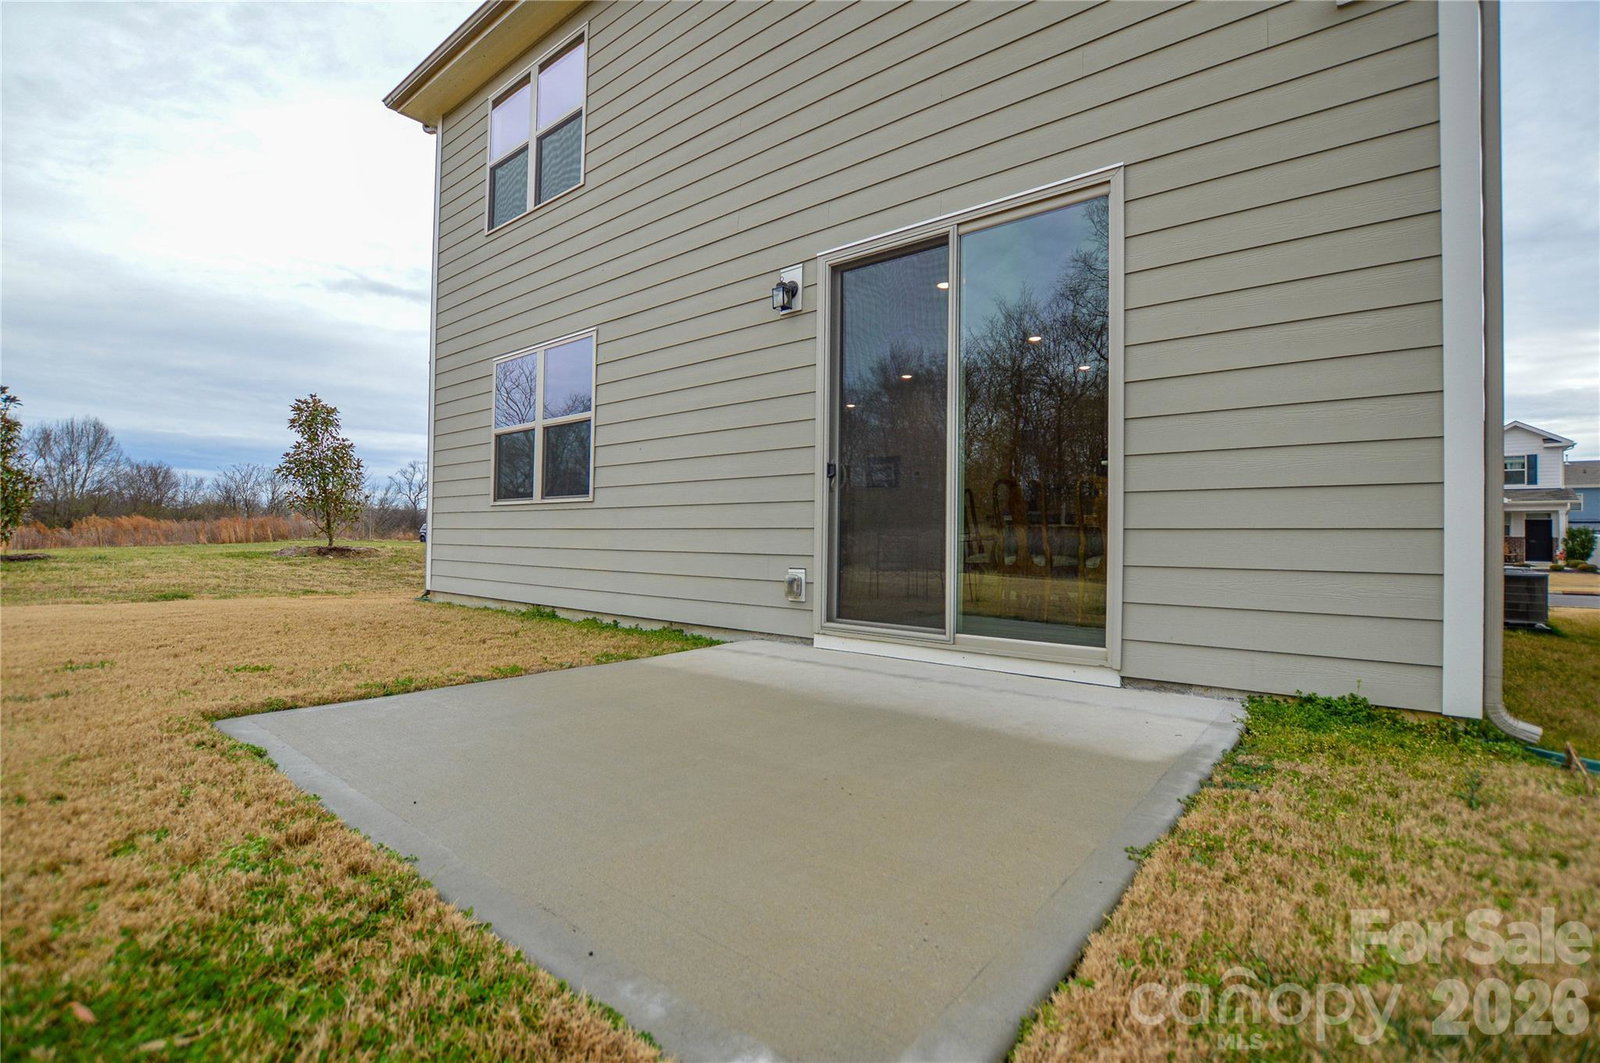
COMING SOON! Like-new, one-owner home in Monroe's popular Weddington Pointe community! This 3 bedroom, 2.5 bathroom home is situated on an end/corner lot, just around the corner from the neighborhood pool and playground. Step inside the welcoming front porch, through to the open-concept main level family room, kitchen, and dining area, featuring a spacious pantry, stainless steel appliances, large kitchen island with sink and seating, and statement fireplace. A sliding door opens on to the back patio and backyard, which faces a natural area. The spacious 2-car garage and a half bathroom complete the main level. Upstairs you'll find the primary suite with a large walk-in closet and en-suite bathroom featuring water closet, dual sinks, and large shower, plus two additional bedrooms, full bathroom, laundry room, and large loft space. All this, plus convenience to shopping and amenities in Wesley Chapel Village Commons and Sun Valley Commons, and a quick drive into Charlotte and surrounding areas. Book your tour today!

Additional Information
- Hoa Fee
- $390
- Hoa Fee Paid
- Quarterly
- Community Features
- Sidewalks, Street Lights
- Fireplace
- Yes
- Interior Features
- Attic Stairs Pulldown, Kitchen Island, Pantry, Walk-In Closet(s)
- Floor Coverings
- Carpet, Vinyl
- Equipment
- Dishwasher, Disposal, Dryer, Gas Cooktop, Gas Oven, Microwave, Refrigerator, Washer
- Foundation
- Slab
- Main Level Rooms
- Kitchen, Bathroom-Half, Dining Area, Family Room
- Laundry Location
- Laundry Room, Upper Level
- Heating
- Forced Air, Natural Gas
- Water
- County Water
- Sewer
- County Sewer
- Exterior Construction
- Fiber Cement, Stone
- Roof
- Architectural Shingle
- Parking
- Driveway, Attached Garage, Garage Door Opener, Garage Faces Front
- Driveway
- Concrete, Paved
- Lot Description
- Corner Lot, Level
- Elementary School
- Shiloh Valley
- Middle School
- Sun Valley
- High School
- Sun Valley
- Builder Name
- Century Communities
- Total Property HLA
- 1939
How much is your home worth?
...get instant property value now!
Mortgage Calculator
“ Based on information submitted to the MLS GRID as of . All data is obtained from various sources and may not have been verified by broker or MLS GRID. Supplied Open House Information is subject to change without notice. All information should be independently reviewed and verified for accuracy. Some IDX listings have been excluded from this website. Properties may or may not be listed by the office/agent presenting the information © 2026 Canopy MLS as distributed by MLS GRID”

Last Updated: