Share this with your friends


704.663.0990
Real Estate Company
2006 Gibb Crossing, Monroe, NC 28110
- $354,770
- 3
- BD
- 3
- BA
- 1,813
- SqFt




Listing courtesy of SDH Charlotte LLC. jenmahool@gmail.com
Sold listing courtesy of Chateau Residential Real Estate
- Sold Price
- $354,770
- List Price
- $354,770
- MLS#
- 4297764
- Status
- CLOSED
- Days on Market
- 211
- Property Type
- Residential
- Year Built
- 2026
- Closing Date
- Mar 31, 2026
- Bedrooms
- 3
- Bathrooms
- 3
- Full Baths
- 2
- Half Baths
- 1
- Lot Size
- 7,840
- Lot Size Area
- 0.18
- Living Area
- 1,813
- Sq Ft Total
- 1813
- County
- Union
- Subdivision
- Cedar Meadows
- Special Conditions
- None
- Waterfront Features
- None
Property Description
Introducing The Benson II at Cedar Meadows, an exceptional new construction residence where refined design meets tranquil natural surroundings. Perfectly positioned against a private wooded backdrop, this home offers a rare blend of modern elegance, comfort, and serene privacy. A gracious entry foyer welcomes you into an expansive open-concept living space that spans the full width of the home, thoughtfully designed for both effortless everyday living and sophisticated entertaining. Light-toned luxury vinyl plank flooring flows throughout the main level, while an abundance of windows fills the home with warm natural light and frames picturesque views of the preserved tree save beyond. The beautifully appointed kitchen is the heart of the home, featuring gleaming granite countertops, elegant soft-close white cabinetry, and a generous center island with integrated sink—perfectly positioned to overlook the peaceful wooded setting. The seamless connection between kitchen, dining, and living spaces creates an inviting environment ideal for gatherings both large and intimate. Upstairs, the private owner’s suite serves as a true sanctuary. This tranquil retreat features a spacious walk-in closet and a spa-inspired en-suite bath highlighted by a stunning 5-foot tiled walk-in shower and a sophisticated quartz double vanity. Two additional well-proportioned bedrooms, a beautifully finished full bath with coordinating quartz surfaces, and a conveniently located oversized laundry room provide both comfort and functionality. A versatile loft with an integrated storage closet offers the perfect flex space—ideal for a home office, media lounge, or additional living area tailored to your lifestyle. Backing to mature trees for exceptional privacy and natural beauty, this residence delivers the perfect balance of peaceful surroundings and modern luxury living. Special financing incentives available. An extraordinary opportunity to own in the highly desirable Cedar Meadows community.

Additional Information
- Hoa Fee
- $756
- Hoa Fee Paid
- Annually
- Equipment
- Dishwasher, Electric Oven
- Foundation
- Slab
- Main Level Rooms
- Kitchen, Breakfast, Family Room
- Laundry Location
- Electric Dryer Hookup, Washer Hookup
- Heating
- Electric, Heat Pump
- Water
- City
- Sewer
- Public Sewer
- Exterior Construction
- Fiber Cement
- Parking
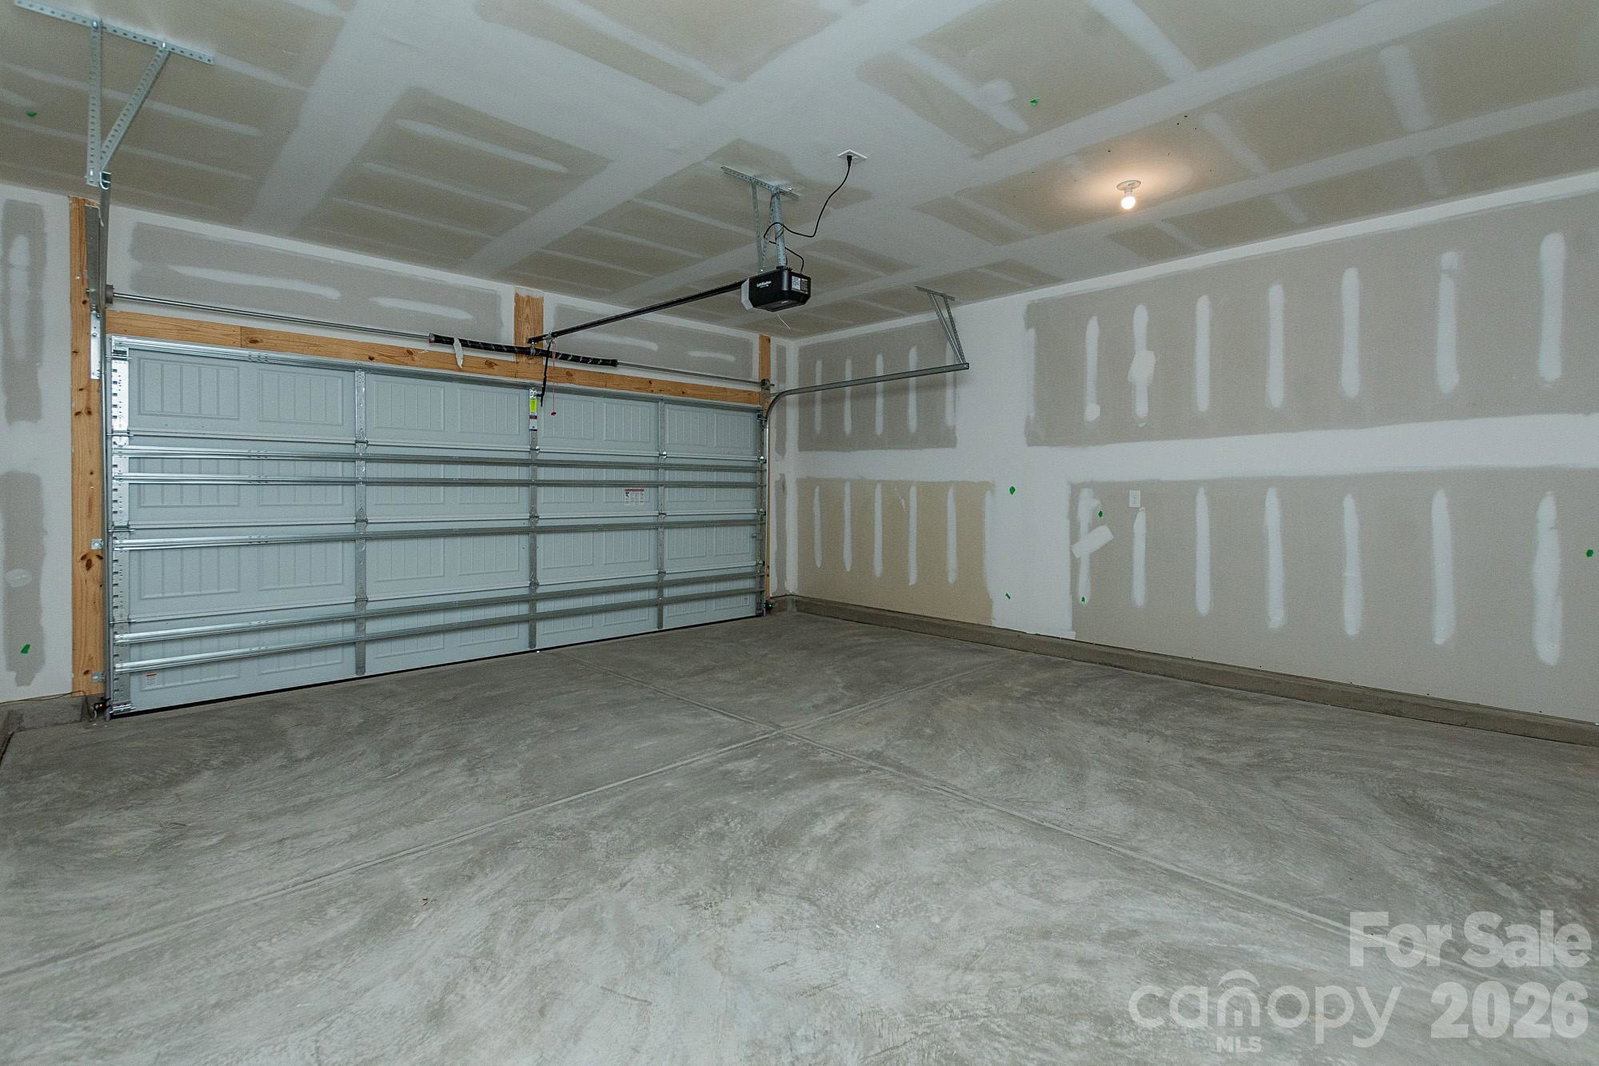
- Driveway, Attached Garage
- Driveway
- Concrete, Paved
- Elementary School
- Rocky River
- Middle School
- Monroe
- High School
- Monroe
- New Construction
- Yes
- Total Property HLA
- 1813
How much is your home worth?
...get instant property value now!
Mortgage Calculator
“ Based on information submitted to the MLS GRID as of . All data is obtained from various sources and may not have been verified by broker or MLS GRID. Supplied Open House Information is subject to change without notice. All information should be independently reviewed and verified for accuracy. Some IDX listings have been excluded from this website. Properties may or may not be listed by the office/agent presenting the information © 2026 Canopy MLS as distributed by MLS GRID”

Last Updated: