Share this with your friends


704.663.0990
Real Estate Company
2013 Buckthorn Court, Gastonia, NC 28056
- $484,900
- 4
- BD
- 3
- BA
- 2,294
- SqFt




Listing courtesy of LPT Realty, LLC. lorettal.realtor@gmail.com
- List Price
- $484,900
- MLS#
- 4418859
- Status
- ACTIVE
- Days on Market
- 44
- Property Type
- Residential
- Architectural Style
- Ranch, Traditional
- Year Built
- 2001
- Price Change
- ▼ $5,000 1791861424
- Bedrooms
- 4
- Bathrooms
- 3
- Full Baths
- 2
- Half Baths
- 1
- Lot Size
- 18,295
- Lot Size Area
- 0.42
- Living Area
- 2,294
- Sq Ft Total
- 2294
- County
- Gaston
- Subdivision
- Forest Pointe
- Special Conditions
- None
Property Description
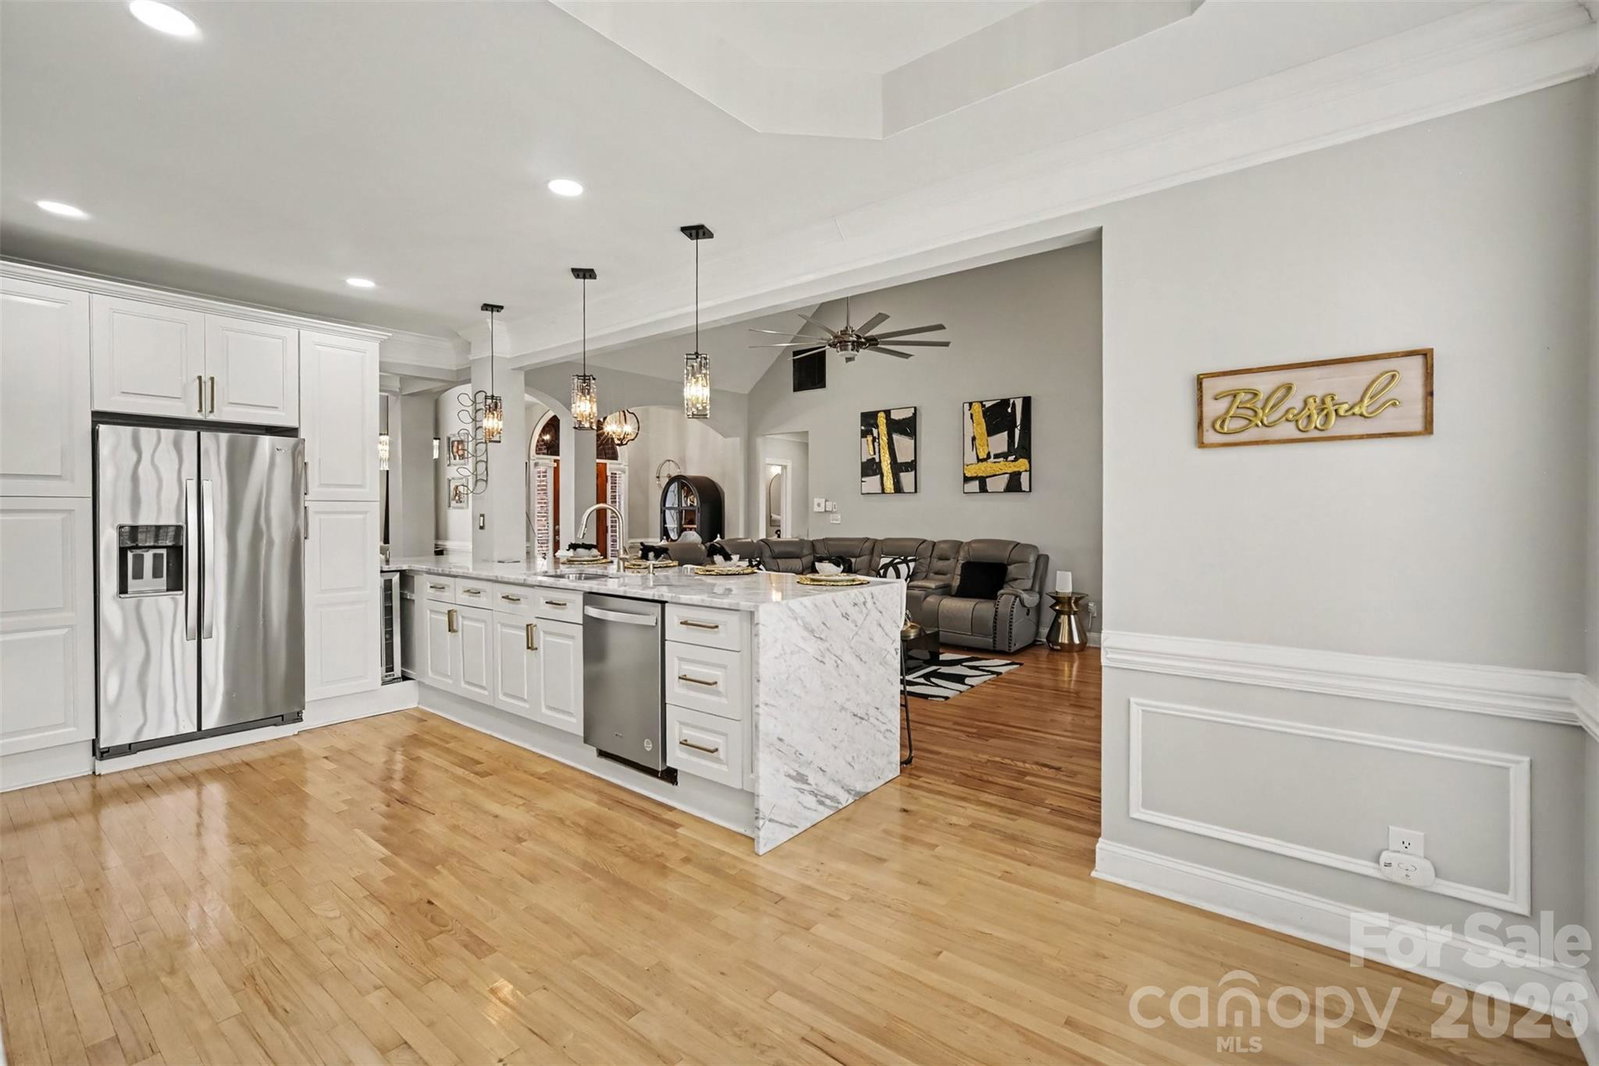
BEAUTIFULLY UPDATED & MOVE-IN READY! Welcome to this stunning brick ranch, ideally situated on a cul-de-sac in the desirable Forest Pointe community. Now vacant and ready for its next owner, this thoughtfully updated home offers the perfect combination of modern elegance, comfort, and functionality. Step inside to discover beautiful hardwood floors, soaring ceilings, an inviting open-concept living area, and a desirable split-bedroom floor plan offering added privacy. The spacious primary suite features an elegant tray ceiling, walk-in closet, soaking tub, and separate shower, while the secondary bedrooms share an updated Jack-and-Jill bathroom. At the heart of the home is a fully renovated, chef-inspired kitchen featuring stylish finishes, generous workspace, and new appliances installed in 2026, creating an ideal setting for everyday living and entertaining. Upstairs, the finished bonus room offers incredible versatility and was previously designed as a home theater, making it an ideal space for a media room, recreation area, home office, or additional entertainment space. Enjoy outdoor living in the spacious fenced backyard, perfect for gatherings, recreation, or relaxation. A newer deck, patio, and storage shed provide additional convenience and functionality. Notable improvements include a tankless water heater (2026), new kitchen appliances (2026), storage shed (2024), patio and recessed lighting (2023), kitchen and bathroom renovations, and fencing (2022). A side-load garage completes this beautiful home, conveniently located near Cramerton and Forestview schools. **PLEASE NOTE:** The property is currently vacant. Listing photographs were taken prior to the owner's move-out and may depict furniture, décor, a Murphy bed, home theater equipment, and other personal belongings that have since been removed and do not convey with the sale. Kitchen appliances, washer, and dryer are included with the property. Some photographs have been virtually staged for illustrative purposes only. Buyers should verify all items included in the sale as specified in the purchase contract.
/u.realgeeks.media/mooresvillerealty/Logo_for_Header.png)
Additional Information
- Fireplace
- Yes
- Interior Features
- Garden Tub, Open Floorplan, Pantry
- Floor Coverings
- Carpet, Wood
- Equipment
- Convection Microwave, Convection Oven, Gas Range, Refrigerator with Ice Maker, Tankless Water Heater
- Foundation
- Crawl Space
- Main Level Rooms
- Primary Bedroom, Bathroom-Full, Bedroom(s), Bathroom-Full, Bedroom(s), Bathroom-Half, Great Room, Dining Room, Kitchen, Media Room, Mud
- Laundry Location
- Laundry Room, Main Level
- Heating
- Electric, Natural Gas
- Water
- Community Well
- Sewer
- Septic Installed
- Exterior Construction
- Brick Partial, Shingle/Shake, Vinyl
- Roof
- Composition
- Parking
- Driveway, Attached Garage
- Driveway
- Concrete, Paved
- Lot Description
- Cul-De-Sac, Wooded
- Elementary School
- W.A. Bess
- Middle School
- Cramerton
- High School
- Forestview
- Zoning
- R-1
- Total Property HLA
- 2294
- Master on Main Level
- Yes
Mortgage Calculator
“ Based on information submitted to the MLS GRID as of . All data is obtained from various sources and may not have been verified by broker or MLS GRID. Supplied Open House Information is subject to change without notice. All information should be independently reviewed and verified for accuracy. Some IDX listings have been excluded from this website. Properties may or may not be listed by the office/agent presenting the information © 2026 Canopy MLS as distributed by MLS GRID”

Last Updated: