Share this with your friends


704.663.0990
Real Estate Company
120 Assembly Drive, Montreat, NC 28757
- $1,500,000
- 4
- BD
- 3
- BA
- 3,629
- SqFt




Listing courtesy of Matt Ashley Real Estate LLC. Matt@MAshleyRealEstate.com
Sold listing courtesy of Canopy Administration
- Sold Price
- $1,500,000
- List Price
- $1,275,000
- MLS#
- 4358837
- Status
- CLOSED
- Days on Market
- 22
- Property Type
- Residential
- Architectural Style
- Ranch
- Year Built
- 1939
- Closing Date
- May 20, 2026
- Bedrooms
- 4
- Bathrooms
- 3
- Full Baths
- 3
- Lot Size
- 33,105
- Lot Size Area
- 0.76
- Living Area
- 3,629
- Sq Ft Total
- 3629
- County
- Buncombe
- Subdivision
- Montreat
- Special Conditions
- None
- Waterfront Features
- None
Property Description
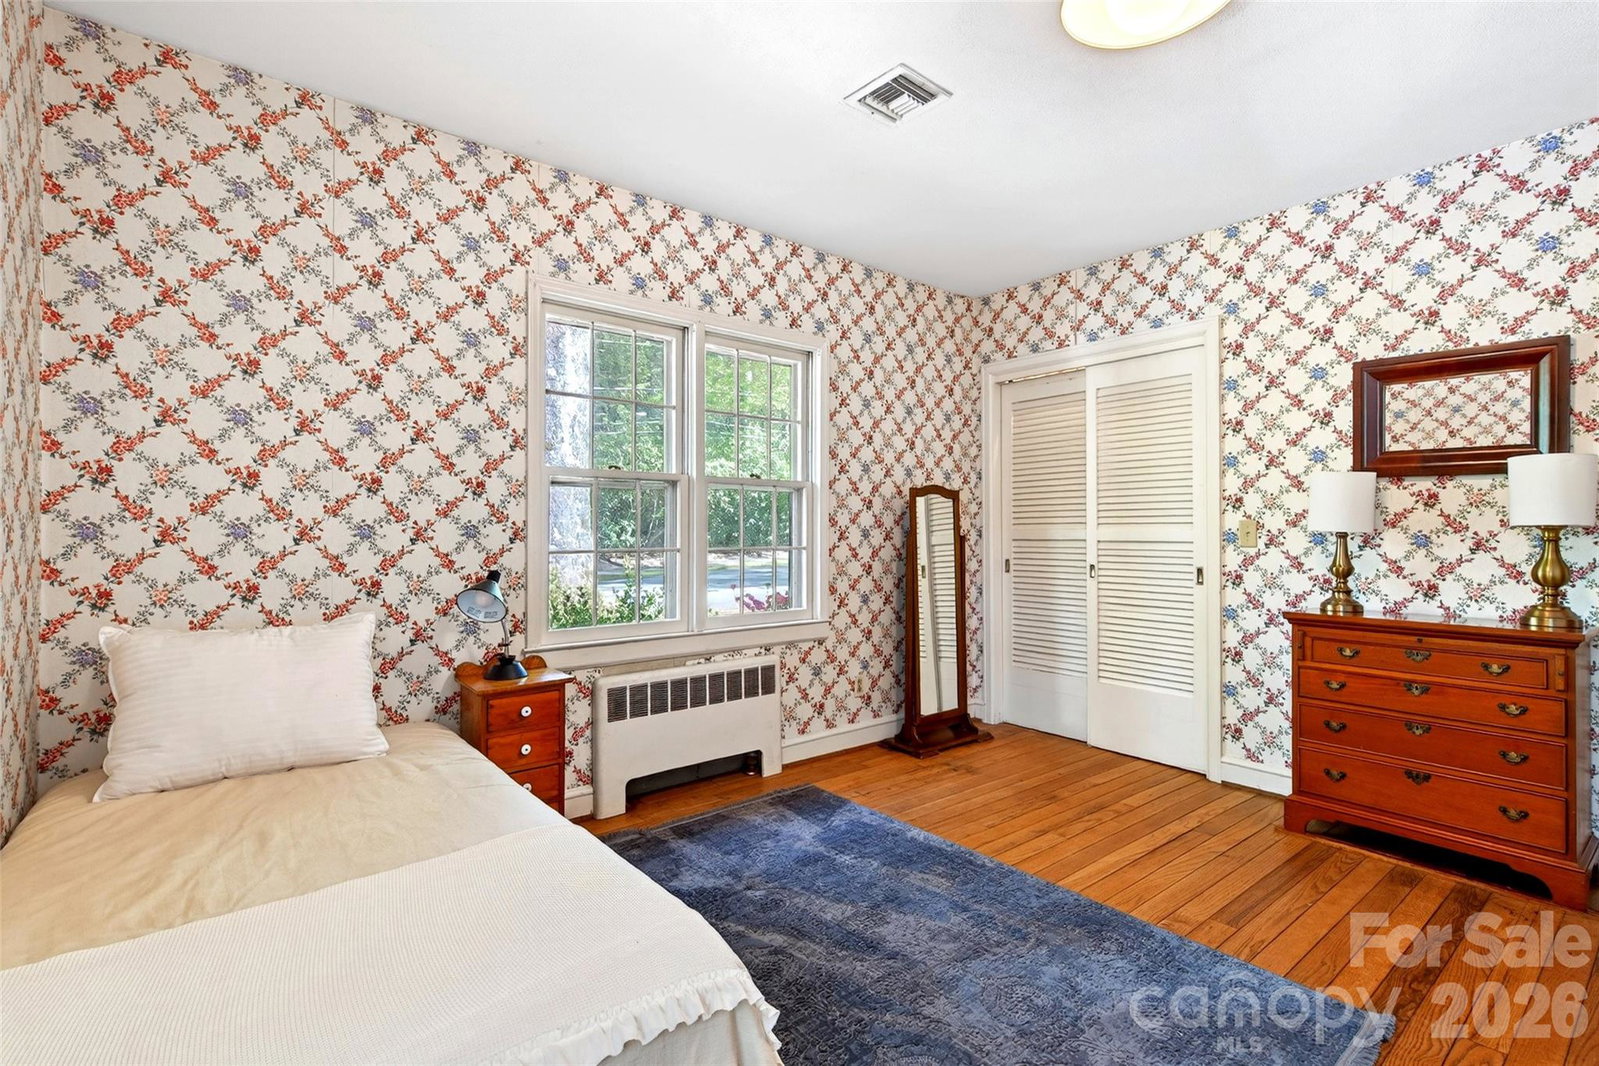
This iconic landmark could now be yours. Nestled in Montreat and sitting on .75 acre, this elegant period home offers both charm and convenience, with easy access from a flat driveway and beautifully landscaped lot that creates a truly inspiring outdoor setting. Multiple decks and inviting outdoor spaces overlook the sprawling backyard and an amazing creek, providing the perfect backdrop for relaxing and entertaining. Inside, this home features pegged hardwood floors, a handsome quartz stone fireplace, and abundant natural light throughout. A vaulted ceiling sunroom captures serene views of the backyard, while a formal dining room and eat-in kitchen offer ideal space for gatherings with family and friends. The spacious, finished lower level includes a separate entrance option from an additional parking area, adding flexibility for guests or just additional living space. A woodstove adds warmth on a cool Fall evening. There is a dedicated garden/potting room with two sinks, and an additional garage that could be used as a workshop and tool storage. Property borders Flat Creek which sees variable and seasonal recreational use. Now accepting showing appointments.

Additional Information
- Community Features
- Picnic Area, Playground, Sidewalks, Street Lights, Walking Trails
- Fireplace
- Yes
- Interior Features
- Attic Stairs Pulldown, Attic Walk In, Entrance Foyer
- Floor Coverings
- Carpet, Vinyl, Wood
- Equipment
- Dishwasher, Electric Range, Electric Water Heater, Exhaust Hood, Refrigerator, Washer/Dryer
- Foundation
- Basement, Crawl Space
- Main Level Rooms
- Primary Bedroom, Bedroom(s), Bathroom-Full, Bathroom-Full, Living Room, Dining Room, Family Room, Dining Room, Kitchen, Laundry, Breakfast
- Laundry Location
- Electric Dryer Hookup, In Hall, Main Level, Sink, Washer Hookup
- Heating
- Central, Heat Pump, Wood Stove
- Water
- City
- Sewer
- Public Sewer
- Exterior Construction
- Wood
- Roof
- Composition
- Parking
- Driveway, Detached Garage, Garage Door Opener, Garage Faces Side, Parking Space(s)
- Driveway
- Asphalt, Paved
- Lot Description
- Creek Front, Flood Fringe Area, Creek/Stream
- Elementary School
- Black Mountain
- Middle School
- Charles D Owen
- High School
- Charles D Owen
- Zoning
- R-1
- Total Property HLA
- 3629
- Master on Main Level
- Yes
How much is your home worth?
...get instant property value now!
Mortgage Calculator
“ Based on information submitted to the MLS GRID as of . All data is obtained from various sources and may not have been verified by broker or MLS GRID. Supplied Open House Information is subject to change without notice. All information should be independently reviewed and verified for accuracy. Some IDX listings have been excluded from this website. Properties may or may not be listed by the office/agent presenting the information © 2026 Canopy MLS as distributed by MLS GRID”

Last Updated: