Share this with your friends


704.663.0990
Real Estate Company
109 Eastwood Avenue, Swannanoa, NC 28778
- $470,000
- 3
- BD
- 3
- BA
- 2,002
- SqFt




Listing courtesy of GreyBeard Realty. sunday@greybeardrealty.com
Sold listing courtesy of Heartwood Realty LLC
- Sold Price
- $470,000
- List Price
- $499,000
- MLS#
- 4361625
- Status
- CLOSED
- Days on Market
- 66
- Property Type
- Residential
- Year Built
- 1940
- Closing Date
- Jun 01, 2026
- Bedrooms
- 3
- Bathrooms
- 3
- Full Baths
- 2
- Half Baths
- 1
- Lot Size
- 12,632
- Lot Size Area
- 0.29
- Living Area
- 2,002
- Sq Ft Total
- 2002
- County
- Buncombe
- Subdivision
- Grovemont
- Special Conditions
- None
Property Description
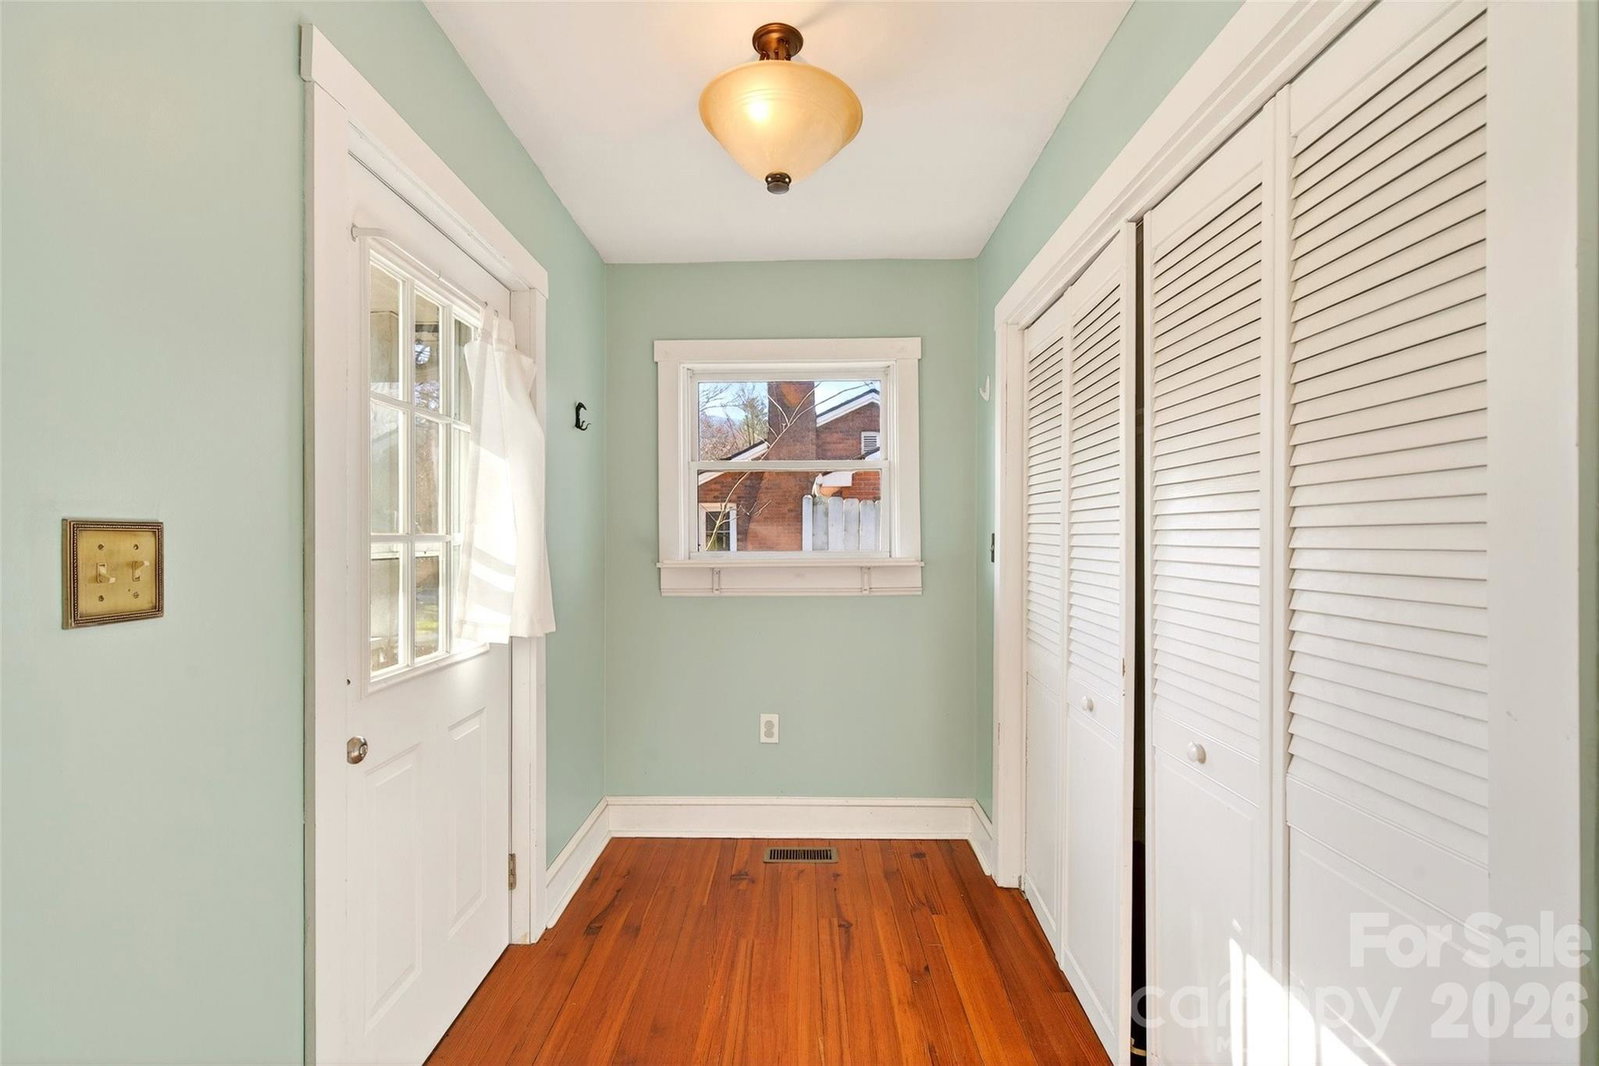
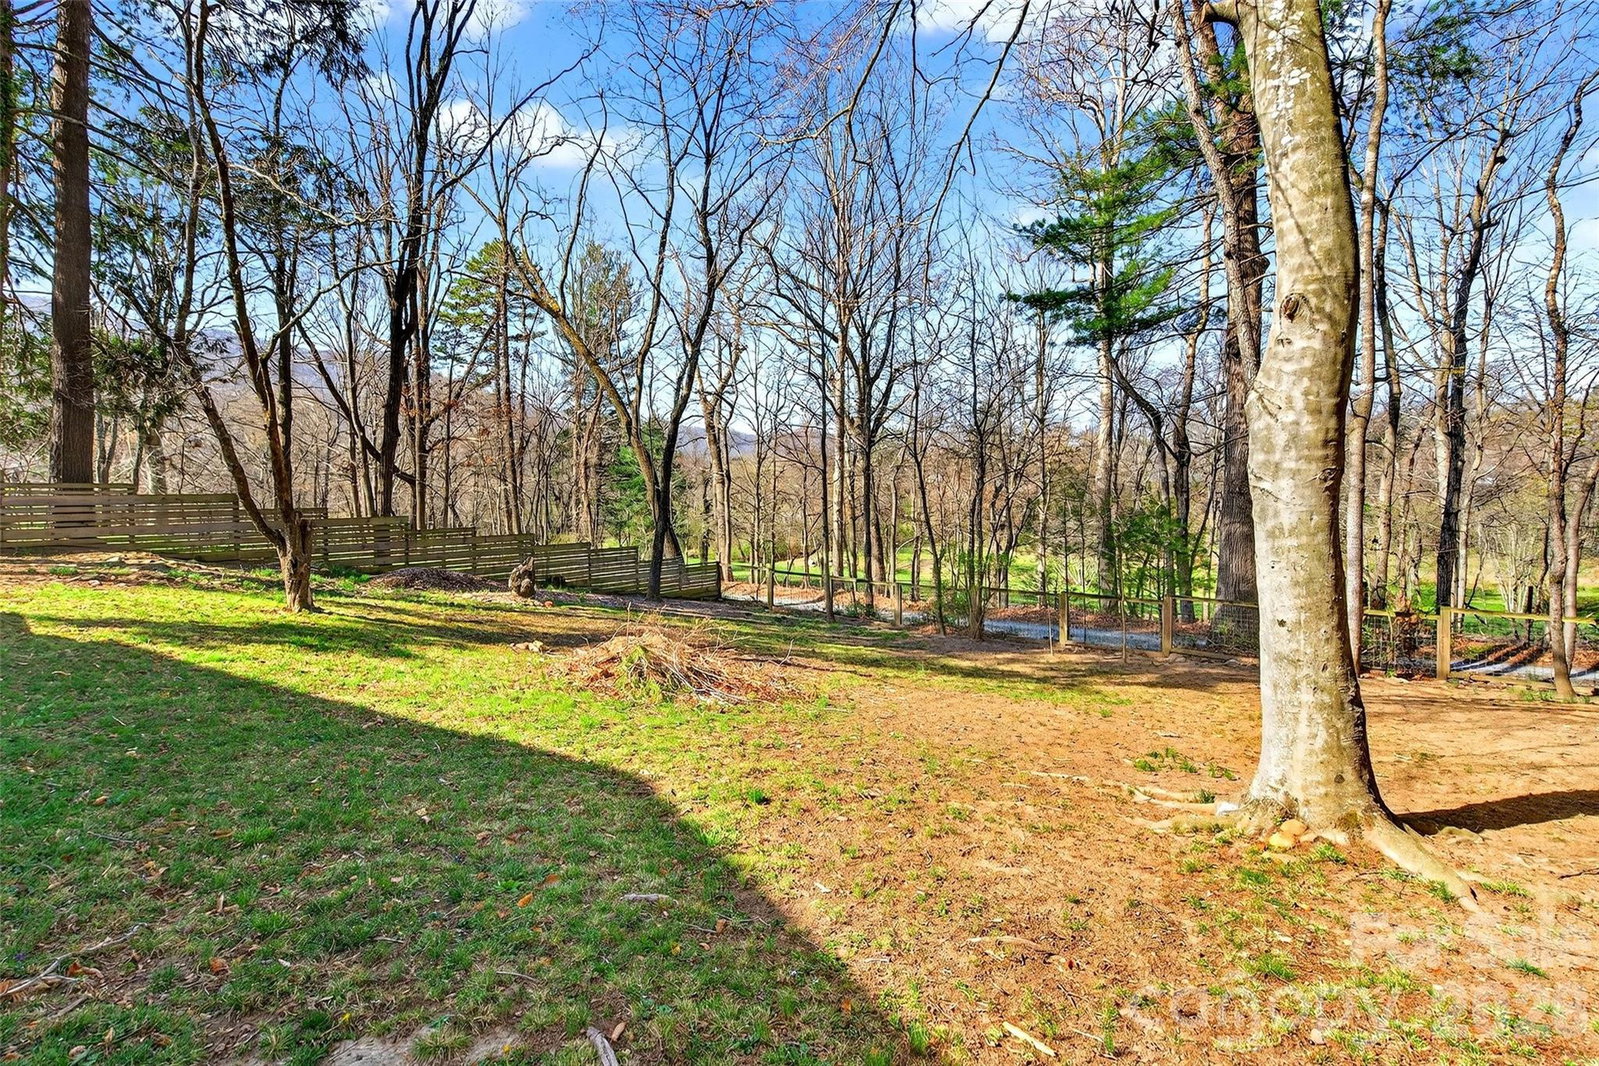
Charming 1940s bungalow in the heart of the historic Grovemont community in Swannanoa—just minutes to both Asheville and Black Mountain. Located in one of Western North Carolina’s most beloved neighborhoods, Grovemont is known for its timeless character, established setting, and true neighborhood feel. This classic 3-bedroom, 2.5-bath home fits seamlessly into that story, offering a blend of charm, light-filled living, and everyday functionality. Inside, natural light pours into the living spaces, highlighting the home’s warmth and livability. The layout is both practical and inviting, featuring a dedicated mudroom—perfect for mountain living—and a spacious garage that adds flexibility for storage, hobbies, or gear. Original details bring character, while the overall feel is comfortable and easy. Step outside to a fenced yard ideal for pets, gardening, or entertaining, creating a private outdoor space to enjoy year-round. With easy access and a convenient location, daily living here feels simple and connected. Whether you're looking for a primary residence, rental opportunity, or investment in the growing Swannanoa market, this home offers character, functionality, and the chance to make it your own—all in a location buyers consistently seek out.

Additional Information
- Fireplace
- Yes
- Floor Coverings
- Tile, Wood
- Equipment
- Dishwasher, Dryer, Electric Oven, Gas Oven, Microwave, Oven, Refrigerator, Washer, Washer/Dryer
- Foundation
- Crawl Space
- Main Level Rooms
- Primary Bedroom, Bathroom-Full, Bathroom-Half, Kitchen, Living Room, Dining Room, Laundry
- Laundry Location
- In Bathroom, Inside, Main Level
- Heating
- Central, Heat Pump
- Water
- City
- Sewer
- Public Sewer
- Exterior Construction
- Wood
- Roof
- Composition
- Parking
- Driveway, Attached Garage
- Driveway
- Brick, Concrete, Paved
- Lot Description
- Open Lot, Sloped, Wooded
- Elementary School
- WD Williams
- Middle School
- Charles D Owen
- High School
- Charles D Owen
- Total Property HLA
- 2002
- Master on Main Level
- Yes
How much is your home worth?
...get instant property value now!
Mortgage Calculator
“ Based on information submitted to the MLS GRID as of . All data is obtained from various sources and may not have been verified by broker or MLS GRID. Supplied Open House Information is subject to change without notice. All information should be independently reviewed and verified for accuracy. Some IDX listings have been excluded from this website. Properties may or may not be listed by the office/agent presenting the information © 2026 Canopy MLS as distributed by MLS GRID”

Last Updated: